Introducing a modern farmhouse custom one-story home that exudes sophistication and functionality. Boasting 3 bedrooms and 2 ½ bathrooms in the main house with a split bedroom plan. This residence features: - A chef's dream kitchen with top-tier appliances including TRUE Residential stainless steel refrigerator and freezer, a THERMADOR range with dual fuel, and a DANBI SILHOUETTE ice maker. - Furniture-grade cabinets, quartz countertops complemented by stylish marble backsplash, a stainless steel farm sink, center island with two overhead large pendent lights and plenty of can lighting. - A bar/dinette area with a SUBZERO dual zone wine refrigerator, wet bar, built-in cabinets and pocket doors leading to the kitchen. - An inviting foyer with double front doors and crown molding, leading to a spacious living room and dining area with engineered hardwood floors. - A master suite with a wood-burning fireplace, French doors, two closets and a luxurious master bathroom featuring a Roman Jacuzzi jetted spa tub and walk-in shower. The main house was remodeled in phases with additions including a full guest bathroom, secondary bedroom, updated electric and plumbing. The property also includes a detached Guest House (384 Htd Sqft) featuring a bedroom, full bathroom, living room with kitchenette, and a front porch overlooking the backyard. The 1 bed / 1 bath guest house has its own designated AC system, electric panel and water heater. Enjoy outdoor living with a front porch, two spacious covered patios, a cobblestone patio with fire pit and pergola, and two sheds for extra storage. The one car garage is oversized. The home is structurally reinforced with impact-resistant windows and French doors, a metal roof with an original 50-year warranty, this home is as resilient as it is stylish. Outside, the property boasts a Briggs & Stratton 20KW generator, rain bird sprinkler system and mosquito misting system. Experience comfort and modern convenience with CAT 6 wiring, along with two separate electrical access panels and two 2-ton AC units for main house. This home showcases attention to details and stands as a testament to quality craftmanship, offering a blend of luxurious living spaces, thoughtful design, and impressive structural features, all nestled in a meticulously maintained property.
Sold for $1,380,000
$1,380,000
3912 W HORATIO STREET, TAMPA, FL 33609
3beds
2,467sqft
Single Family Residence
Built in 1948
10,125 Square Feet Lot
$1,348,900 Zestimate®
$559/sqft
$5,096 Estimated rent
Home value
$1,348,900
$1.21M - $1.51M
$5,096/mo
Zestimate® history
Owner options
List your home for rent
$5,096/mo
Rent Zestimate®
Find your next renter with Zillow Rental Manager. Plus, with online applications, you can quickly screen prospective tenants – for free.
$5,096/mo
Rent Zestimate®
Refinance and save
$9,589/mo
Est. payment
Refinancing to a lower rate could help reduce your monthly payments and save thousands over the life of the loan.
$9,589/mo
Est. payment
Explore your selling options
Work with a Zillow partner agent
Leverage their expertise and Zillow's premium Showcase listings to get your home seen by more buyers.
Get startedList with your own agent
Get your home in front of millions of buyers by listing it on Zillow.
Learn how to do itSell it yourself
Take full control of how buyers see your home on Zillow by listing For Sale by Owner (FSBO).
List your homeWhat's special
Center islandMaster suiteModern farmhouseLuxurious master bathroomLuxurious living spacesMetal roofQuartz countertops
Zillow last checked:
Listing updated:
Listed by:
Kathy Masters 813-624-5555,
SYNERGISTIC REAL ESTATE LLC 813-940-8588
Bought with:
Scott Kennedy, 471671
COLDWELL BANKER REALTY
Source: Stellar MLS,MLS#: T3489856 Originating MLS: Tampa
Originating MLS: Tampa
Facts & features
Interior
Bedrooms & bathrooms
- Bedrooms: 3
- Bathrooms: 3
- Full bathrooms: 2
- 1/2 bathrooms: 1
Primary bedroom
- Features: Other
- Level: First
- Dimensions: 12x19
Other
- Features: Ceiling Fan(s), Walk-In Closet(s)
- Level: First
- Dimensions: 9x11
Bedroom 2
- Features: Built-in Closet
- Level: First
- Dimensions: 12x13
Bedroom 3
- Features: Ceiling Fan(s), Walk-In Closet(s)
- Level: First
- Dimensions: 10x12
Primary bathroom
- Features: Dual Sinks, Garden Bath, Tub with Separate Shower Stall
- Level: First
- Dimensions: 12x19
Bathroom 2
- Features: Shower No Tub
- Level: First
- Dimensions: 8x9
Dinette
- Features: Wet Bar
- Level: First
- Dimensions: 8x14
Dining room
- Level: First
- Dimensions: 10x22
Kitchen
- Features: Kitchen Island, Stone Counters, Pantry
- Level: First
- Dimensions: 13x15
Living room
- Level: First
- Dimensions: 13x22
Heating
- Central, Heat Pump
Cooling
- Central Air
Appliances
- Included: Convection Oven, Dishwasher, Disposal, Electric Water Heater, Ice Maker, Microwave, Range, Range Hood, Refrigerator, Wine Refrigerator
- Laundry: In Garage
Features
- Ceiling Fan(s), Crown Molding, Living Room/Dining Room Combo, Primary Bedroom Main Floor, Solid Wood Cabinets, Stone Counters, Walk-In Closet(s), Wet Bar
- Flooring: Ceramic Tile, Engineered Hardwood, Laminate, Porcelain Tile, Vinyl
- Doors: French Doors
- Windows: Blinds, Storm Window(s)
- Has fireplace: Yes
- Fireplace features: Master Bedroom, Wood Burning
Interior area
- Total structure area: 3,682
- Total interior livable area: 2,467 sqft
Property
Parking
- Total spaces: 1
- Parking features: Driveway, Garage Door Opener, Oversized, Parking Pad
- Attached garage spaces: 1
- Has uncovered spaces: Yes
- Details: Garage Dimensions: 10x32
Features
- Levels: One
- Stories: 1
- Patio & porch: Covered, Front Porch, Patio
- Exterior features: Irrigation System, Rain Gutters
Lot
- Size: 10,125 Square Feet
- Dimensions: 75 x 135
- Features: City Lot, Landscaped
- Residential vegetation: Mature Landscaping, Oak Trees, Trees/Landscaped
Details
- Additional structures: Guest House, Shed(s)
- Parcel number: A2129183MA00001300006.0
- Zoning: RS-60
- Special conditions: None
Construction
Type & style
- Home type: SingleFamily
- Architectural style: Other
- Property subtype: Single Family Residence
Materials
- Block, Stucco, Wood Frame
- Foundation: Slab
- Roof: Metal
Condition
- Completed
- New construction: No
- Year built: 1948
Utilities & green energy
- Sewer: Public Sewer
- Water: Public
- Utilities for property: Electricity Connected, Natural Gas Connected, Public, Sewer Connected, Water Connected
Community & HOA
Community
- Security: Smoke Detector(s)
- Pet fee: $0 monthly
- Subdivision: BON AIR
HOA
- Has HOA: No
Location
- Region: Tampa
Financial & listing details
- Price per square foot: $559/sqft
- Tax assessed value: $1,001,028
- Annual tax amount: $4,509
- Date on market: 12/5/2023
- Cumulative days on market: 4 days
- Listing terms: Cash,Conventional
- Ownership: Fee Simple
- Total actual rent: 0
- Electric utility on property: Yes
- Road surface type: Paved, Asphalt
Price history
| Date | Event | Price |
|---|---|---|
| 1/18/2024 | Sold | $1,380,000-1.4%$559/sqft |
Source:  Stellar MLS #T3489856 Report a problem Stellar MLS #T3489856 Report a problem | ||
| 12/10/2023 | Pending sale | $1,400,000$567/sqft |
Source: Stellar MLS #T3489856 Report a problem | ||
| 12/6/2023 | Listed for sale | $1,400,000+3633.3%$567/sqft |
Source: Stellar MLS #T3489856 Report a problem | ||
| 7/5/2001 | Sold | $37,500$15/sqft |
Source: Public Record Report a problem | ||
Public tax history
| Year | Property taxes | Tax assessment |
|---|---|---|
| 2025 | $15,704 +176.3% | $809,539 -11.1% |
| 2024 | $5,684 +25% | $910,766 +244.2% |
| 2023 | $4,546 +0.8% | $264,567 +3% |
| 2022 | $4,510 +1.1% | $256,861 +3% |
| 2021 | $4,462 +1.3% | $249,380 +1.4% |
| 2020 | $4,404 +15.6% | $245,937 +9.4% |
| 2019 | $3,809 | $224,838 +1.9% |
| 2018 | $3,809 +25% | $220,646 -36.2% |
| 2017 | $3,049 +3.9% | $345,675 +97.3% |
| 2016 | $2,934 +3.4% | $175,199 +0.7% |
| 2015 | $2,839 +4.9% | $173,981 +0.8% |
| 2014 | $2,705 | $172,600 +1.5% |
| 2013 | $2,705 -2.8% | $170,049 +1.7% |
| 2012 | $2,782 +3.7% | $167,206 +3% |
| 2011 | $2,683 +2.9% | $162,336 +1.5% |
| 2010 | $2,608 +2.9% | $159,937 +2.7% |
| 2009 | $2,533 -0.3% | $155,732 +0.1% |
| 2008 | $2,541 -7.9% | $155,576 +3% |
| 2007 | $2,758 -5.7% | $151,045 +2.5% |
| 2006 | $2,925 +0.6% | $147,361 +3% |
| 2005 | $2,909 | $143,069 +3% |
| 2004 | -- | $138,902 +1.9% |
| 2003 | -- | $136,312 +26.7% |
| 2002 | -- | $107,626 -2.3% |
| 2001 | -- | $110,209 +2.2% |
| 2000 | $1,773 | $107,828 |
Find assessor info on the county website
Neighborhood: Swann Estates
Nearby homes
- $1,474,5006 bd4 ba3.5k sqft3914 W Horatio St, Tampa, FL 33609Off Market
- $797,2003 bd2 ba1.7k sqft3910 W Horatio St, Tampa, FL 33609Off Market

- $691,0003 bd2 ba2.1k sqft3908 W Horatio St, Tampa, FL 33609Off Market
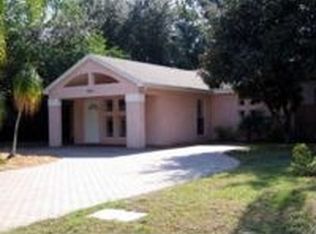
- $1,879,0005 bd5 ba3.9k sqft3911 W Dale Ave, Tampa, FL 33609For Sale

- $2,223,6004 bd6 ba4.3k sqft3916 Horatio St, Tampa, FL 33609Off Market
- $1,656,8004 bd4 ba2.7k sqft3909 W Dale Ave, Tampa, FL 33609Off Market
- $1,241,8004 bd2 ba2.7k sqft3913 W Dale Ave, Tampa, FL 33609Off Market
- $548,9002 bd1 ba1.2k sqft3907 W Dale Ave, Tampa, FL 33609Off Market
Nearby schools
GreatSchools rating
- 10/10Grady Elementary SchoolGrades: PK-5Distance: 0.5 mi
- 10/10Coleman Middle SchoolGrades: 6-8Distance: 1 mi
- 8/10Plant High SchoolGrades: 9-12Distance: 1.2 mi
Get a cash offer in 3 minutes
Find out how much your home could sell for in as little as 3 minutes with a no-obligation cash offer.
Estimated market value
$1,348,900
Get a cash offer in 3 minutes
Find out how much your home could sell for in as little as 3 minutes with a no-obligation cash offer.
Estimated market value
$1,348,900
- Florida
- Hillsborough County
- Tampa
- 33609
- Swann Estates
- 3912 W HORATIO STREET
