Welcome HOME to 3912 W Vasconia St in South Tampa, Florida! Located in the Roosevelt, Coleman & H.B Plant High School Districts, this home is perfectly situated in Virginia Park, and walking distance to Friendship park (Fully fenced for kids), as well as local restaurants. If you're looking for a quality redone home, look no further. In 2018/2019 this home was completely taken down to the studs and redone, with care and diligence, as one of the current owners is an interior designer, and it shows! As you pull up to the front of the house you will notice the well manicured front yard (With irrigation) and newer (2019) exterior paint and trim. The front porch is inviting- Imagine yourself sitting there watching your kids play in the front yard or just the day pass by. Step inside the front door, and the first thing you will notice is the open floor plan, perfect for entertaining! Throughout the home you will find crown molding, stunning black trimmed hurricane impact windows, and beautiful engineered oak hardwood floors. The kitchen is the real show stopper though; Real marble countertops, warm white soft close shaker cabinets with brushed brass knobs/pulls, glazed brick backsplash, luxury plumbing fixtures and a large kitchen island with an attached 7 person dining table! This maximizes the space, and creates a sense of uniqueness and quality. The three bedrooms are all well appointed and located in a hallway off of the living/dining room. The bathroom in the home has also been completely redone with hand glazed ceramic tile, marble countertops, and new flooring tile. Quality, quality quality! Access to the backyard can be found through the laundry/storage/office room, located through a doorway in the kitchen! The cabinets were custom built, optimizing the sq footage of the room and making it multi functional. The backyard is an entertainer's dream! The entire backyard was redone in turf material, lending to the low maintenance appeal of this home. There is a back patio, ideal for outdoor furniture or even just hanging out as someone grills! There is a custom made "Green Egg" wall, for any green egg enthusiasts out there! Now, let's talk about the nitty gritty; The roof was replaced in 2017, as well as the HVAC (A trane system!). The complete ductwork system was redone in 2019, and the home was completely rewired and replumbed in 2019. Spray foam insulation was added, helping to ensure that your electric bills stay low, and the home was tented in 2020 with a termite bond still in place. Schedule a showing before this property is gone!
Sold for $665,000
$665,000
3912 W VASCONIA STREET, TAMPA, FL 33629
3beds
1,265sqft
Single Family Residence
Built in 1957
6,000 Square Feet Lot
$674,500 Zestimate®
$526/sqft
$2,186 Estimated rent
Home value
$674,500
$641,000 - $708,000
$2,186/mo
Zestimate® history
Owner options
List your home for rent
$2,186/mo
Rent Zestimate®
Find your next renter with Zillow Rental Manager. Plus, with online applications, you can quickly screen prospective tenants – for free.
$2,186/mo
Rent Zestimate®
Refinance and save
$4,576/mo
Est. payment
Refinancing to a lower rate could help reduce your monthly payments and save thousands over the life of the loan.
$4,576/mo
Est. payment
Explore your selling options
Work with a Zillow partner agent
Leverage their expertise and Zillow's premium Showcase listings to get your home seen by more buyers.
Get startedList with your own agent
Get your home in front of millions of buyers by listing it on Zillow.
Learn how to do itSell it yourself
Take full control of how buyers see your home on Zillow by listing For Sale by Owner (FSBO).
List your homeWhat's special
Front yardCrown moldingBack patioMarble countertopsSpray foam insulationFront porchOpen floor plan
Zillow last checked:
Listing updated:
Listed by:
Megan Jordan 813-230-8046,
BAY TO BAY BROKERAGE 813-230-8046
Bought with:
Lara Manrique, 3225528
RE/MAX ALLIANCE GROUP
Source: Stellar MLS,MLS#: T3459994 Originating MLS: Tampa
Originating MLS: Tampa
Facts & features
Interior
Bedrooms & bathrooms
- Bedrooms: 3
- Bathrooms: 1
- Full bathrooms: 1
Rooms
- Room types: Utility Room
Primary bedroom
- Level: First
Kitchen
- Level: First
Living room
- Level: First
Heating
- Central
Cooling
- Central Air
Appliances
- Included: Dishwasher, Disposal, Electric Water Heater, Microwave, Range, Refrigerator
- Laundry: Inside, Laundry Room
Features
- Crown Molding, Eating Space In Kitchen, Kitchen/Family Room Combo, Living Room/Dining Room Combo, Primary Bedroom Main Floor, Open Floorplan, Solid Wood Cabinets, Stone Counters, Thermostat
- Flooring: Engineered Hardwood
- Windows: Shades, Window Treatments
- Has fireplace: No
Interior area
- Total structure area: 1,541
- Total interior livable area: 1,265 sqft
Property
Parking
- Total spaces: 1
- Parking features: Covered, Off Street, On Street
- Carport spaces: 1
- Has uncovered spaces: Yes
Features
- Levels: One
- Stories: 1
- Exterior features: Irrigation System, Sidewalk, Storage
- Fencing: Chain Link,Wood
Lot
- Size: 6,000 Square Feet
- Dimensions: 50 x 120
- Features: City Lot, Landscaped, Near Public Transit, Oversized Lot
Details
- Additional structures: Shed(s), Storage
- Parcel number: A3329183U300001000007.0
- Zoning: RS-60
- Special conditions: None
Construction
Type & style
- Home type: SingleFamily
- Property subtype: Single Family Residence
Materials
- Block
- Foundation: Slab
- Roof: Shingle
Condition
- New construction: No
- Year built: 1957
Utilities & green energy
- Sewer: Public Sewer
- Water: Public
- Utilities for property: Electricity Connected, Sewer Connected, Street Lights, Water Connected
Community & HOA
Community
- Security: Security System Owned, Smoke Detector(s)
- Pet fee: $0 monthly
- Subdivision: VIRGINIA TERRACE
HOA
- Has HOA: No
Location
- Region: Tampa
Financial & listing details
- Price per square foot: $526/sqft
- Tax assessed value: $510,810
- Annual tax amount: $4,344
- Date on market: 7/19/2023
- Cumulative days on market: 5 days
- Listing terms: Cash,Conventional,FHA,VA Loan
- Ownership: Fee Simple
- Total actual rent: 0
- Electric utility on property: Yes
- Road surface type: Paved
Price history
| Date | Event | Price |
|---|---|---|
| 8/24/2023 | Sold | $665,000+1.5%$526/sqft |
Source:  Stellar MLS #T3459994 Report a problem Stellar MLS #T3459994 Report a problem | ||
| 7/24/2023 | Pending sale | $655,000$518/sqft |
Source: Stellar MLS #T3459994 Report a problem | ||
| 7/19/2023 | Listed for sale | $655,000+84.5%$518/sqft |
Source: Stellar MLS #T3459994 Report a problem | ||
| 11/27/2017 | Sold | $355,000$281/sqft |
Source: Public Record Report a problem | ||
| 8/25/2017 | Listed for sale | $355,000+132.8%$281/sqft |
Source: YOU FIRST REALTY AND ASSOC LLC #T2901028 Report a problem | ||
| 3/11/2003 | Sold | $152,500$121/sqft |
Source: Public Record Report a problem | ||
Public tax history
| Year | Property taxes | Tax assessment |
|---|---|---|
| 2025 | $6,467 +7.6% | $359,775 +2.9% |
| 2024 | $6,012 +34.6% | $349,636 +31.1% |
| 2023 | $4,467 +2.8% | $266,731 +3% |
| 2022 | $4,344 +1.3% | $258,962 +3% |
| 2021 | $4,288 +1.1% | $251,419 +1.4% |
| 2020 | $4,243 +2% | $247,948 +2.3% |
| 2019 | $4,160 | $242,373 +1.9% |
| 2018 | $4,160 +0.9% | $237,854 -1.2% |
| 2017 | $4,124 +66.2% | $240,840 +57.4% |
| 2016 | $2,482 +3.3% | $152,968 +0.7% |
| 2015 | $2,403 +3.2% | $151,905 +0.8% |
| 2014 | $2,327 | $150,699 +1.5% |
| 2013 | $2,327 +3.1% | $148,472 +3.1% |
| 2012 | $2,257 +1.1% | $143,944 +0.9% |
| 2011 | $2,233 +3% | $142,609 +1.5% |
| 2010 | $2,167 +2.4% | $140,501 +2.2% |
| 2009 | $2,116 -20.6% | $137,495 -15.3% |
| 2008 | $2,665 -7.3% | $162,371 +3% |
| 2007 | $2,876 -5.8% | $157,642 +2.5% |
| 2006 | $3,052 +0.6% | $153,797 +3% |
| 2005 | $3,036 | $149,317 +3% |
| 2004 | -- | $144,968 +79% |
| 2003 | -- | $81,006 +2.4% |
| 2002 | -- | $79,107 +1.6% |
| 2001 | -- | $77,861 -6.1% |
| 2000 | $1,289 | $82,900 |
Find assessor info on the county website
Neighborhood: Virginia Park
Nearby homes
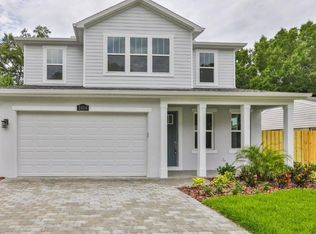
- $1,234,8004 bd4 ba3k sqft3914 W Vasconia St, Tampa, FL 33629Off Market
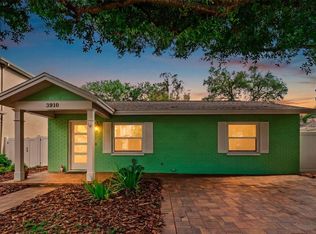
- $660,0003 bd2 ba1.3k sqft3910 W Vasconia St, Tampa, FL 33629Sold
- $1,126,3004 bd4 ba3.1k sqft3908 W Vasconia St, Tampa, FL 33629Off Market
- $525,1003 bd1 ba1.2k sqft3918 W Vasconia St, Tampa, FL 33629Off Market

- $533,2003 bd1 ba1.5k sqft3911 W El Prado Blvd, Tampa, FL 33629Off Market
- $744,2003 bd2 ba1.8k sqft3906 W Vasconia St, Tampa, FL 33629Off Market
- $693,6003 bd2 ba1.8k sqft3920 W Vasconia St, Tampa, FL 33629Off Market
- $939,8004 bd3 ba2.3k sqft3913 El Prado Blvd, Tampa, FL 33629Off Market
Nearby schools
GreatSchools rating
- 10/10Roosevelt Elementary SchoolGrades: PK-5Distance: 0.8 mi
- 10/10Coleman Middle SchoolGrades: 6-8Distance: 1.2 mi
- 8/10Plant High SchoolGrades: 9-12Distance: 0.9 mi
Schools provided by the listing agent
- Elementary: Roosevelt-HB
- Middle: Coleman-HB
- High: Plant-HB
Source: Stellar MLS. This data may not be complete. We recommend contacting the local school district to confirm school assignments for this home.
Get a cash offer in 3 minutes
Find out how much your home could sell for in as little as 3 minutes with a no-obligation cash offer.
Estimated market value
$674,500
Get a cash offer in 3 minutes
Find out how much your home could sell for in as little as 3 minutes with a no-obligation cash offer.
Estimated market value
$674,500
- Florida
- Hillsborough County
- Tampa
- 33629
- Virginia Park
- 3912 W VASCONIA STREET
Nearby cities
Nearby neighborhoods
Nearby zip codes
Other Tampa Topics
