Skip main navigation
Sold for $1,500,000
  • $1,500,000

    3912 Yale Way, Livermore, CA 94550

    4beds
    1,703sqft
    Residential, Single Family Residence
    Built in 1955
    6,969.6 Square Feet Lot
    $1,561,900 Zestimate®
    $881/sqft
    $4,186 Estimated rent

    Home value

    $1,561,900

    $1.41M - $1.73M

    $4,186/mo

    Zestimate® history
    Loading
    Loading...

    Owner options

    List your home for rent

    $4,186/mo

    Rent Zestimate®

    Find your next renter with Zillow Rental Manager. Plus, with online applications, you can quickly screen prospective tenants – for free.

    Learn more

    $4,186/mo

    Rent Zestimate®

    Refinance and save

    $9,568/mo

    Est. payment

    Refinancing to a lower rate could help reduce your monthly payments and save thousands over the life of the loan.

    See today's rates

    $9,568/mo

    Est. payment

    Explore your selling options

    Work with a Zillow partner agent

    Leverage their expertise and Zillow's premium Showcase listings to get your home seen by more buyers.

    Get started

    List with your own agent

    Get your home in front of millions of buyers by listing it on Zillow.

    Learn how to do it

    Sell it yourself

    Take full control of how buyers see your home on Zillow by listing For Sale by Owner (FSBO).

    List your home

    What's special

    Sub zero appliancesNewly remodeled propertyEpoxy floorsTurf back lawnGenerous walk-in closetCorner lotAmple space and privacy
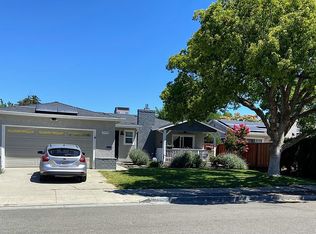
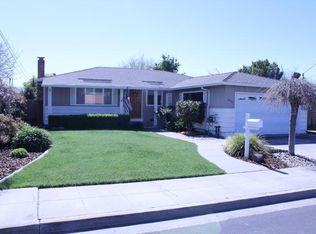
    Show for back ups! Quite possible the most turn key home with the best of the best systems, features and components! This Newly remodeled property cathedral ceilings exquisite quartz countertops, and a complete renovation throughout, offering the allure of a brand new home. With four bedrooms and 2 1/2 bathrooms, this residence exudes both luxury and comfort. Step into the master suite and experience a spacious layout with a private entrance, a modern bathroom featuring his and her sinks, and a generous walk-in closet. Hunter Douglas top of the line window coverings, Wolf and Sub zero appliances! The living area is equally impressive, with a large slider leading to the low maintenance turf backyard. Situated on a corner lot, ample space and privacy, ideal for gatherings or relaxation. Huge shed and canopy! Additional features include plantation-style shutters throughout, Tesla vehicle charging in the garage, epoxy floors, water softener, a turf back lawn, and side yards that require zero maintenance. Don't miss the opportunity to own this exceptional property in one of Livermore's most well know builders tracks, JENSEN! All ring equipment stays! All reports, disclosures and inspections very minimal, clean and on file!

    Zillow last checked:

    Listing updated:

    Listed by:

    Steven Eveleth DRE #01438395 925-487-2246,

    Re/max Accord

    Bought with:

    Joe Frazzano, DRE #00982431

    Compass

    Source: Bay East AOR,MLS#: 41117374MLS Logo

    Facts & features

    Interior

    Bedrooms & bathrooms
    • Bedrooms: 4
    • Bathrooms: 3
    • Full bathrooms: 2
    • Partial bathrooms: 1
    Kitchen
    • Features: Dishwasher, Disposal, Gas Range/Cooktop, Ice Maker Hookup, Microwave, Range/Oven Free Standing, Refrigerator, Updated Kitchen, Other
    Heating
    • Forced Air
    Cooling
    • Ceiling Fan(s), Central Air
    Appliances
    • Included: Dishwasher, Gas Range, Plumbed For Ice Maker, Microwave, Free-Standing Range, Refrigerator, Water Filter System, Gas Water Heater, Tankless Water Heater
    • Laundry: Hookups Only
    Features
    • Updated Kitchen
    • Flooring: Tile, Vinyl, Other
    • Windows: Window Coverings
    • Has fireplace: No
    • Fireplace features: None
    Interior area
    • Total structure area: 1,703
    • Total interior livable area: 1,703 sqft

    Property

    Parking
    • Total spaces: 2
    • Parking features: Attached, Off Street, RV/Boat Parking, Electric Vehicle Charging Station(s), Garage Faces Front, Garage Door Opener
    • Garage spaces: 2
    Features
    • Levels: One
    • Stories: 1
    • Pool features: None
    • Fencing: Full
    Lot
    • Size: 6,969 sqft
    • Features: Level, Front Yard, Paved
    Details
    • Parcel number: 98A448128
    • Special conditions: Standard
    • Other equipment: Other

    Construction

    Type & style
    • Home type: SingleFamily
    • Architectural style: Ranch
    • Property subtype: Residential, Single Family Residence
    Materials
    • Composition Shingles, Stucco, Wood Siding, Other
    • Roof: Composition
    Condition
    • Existing
    • New construction: No
    • Year built: 1955

    Utilities & green energy

    • Electric: No Solar
    • Utilities for property: Cable Available, Internet Available

    Community & neighborhood

    Security
    • Security features: Carbon Monoxide Detector(s), Double Strapped Water Heater, Smoke Detector(s), Closed Circuit Camera(s)
    Location
    • Region: Livermore
    • Subdivision: Jensen Tract

    Other

    Other facts
    • Listing agreement: Excl Right
    • Price range: $1.5M - $1.5M
    • Listing terms: Cash,Conventional,FHA,VA Loan

    Price history

    DateEventPrice
    12/12/2025Sold$1,500,000-1.9%$881/sqft
    Source: Bay East AOR #41117374 Report a problem
    11/18/2025Contingent$1,529,000$898/sqft
    Source: Bay East AOR #41117374 Report a problem
    11/13/2025Listed for sale$1,529,000-6.2%$898/sqft
    Source: Bay East AOR #41117374 Report a problem
    4/22/2024Sold$1,630,000+1.9%$957/sqft
    Source: Bay East AOR #41051754 Report a problem
    4/9/2024Pending sale$1,599,000$939/sqft
    Source: bridgeMLS/CCAR/Bay East AOR #41051754 Report a problem
    4/3/2024Listed for sale$1,599,000+157.5%$939/sqft
    Source: bridgeMLS/CCAR/Bay East AOR #41051754 Report a problem
    4/3/2015Sold$621,000+5.3%$365/sqft
    Source: Public Record Report a problem
    3/19/2015Pending sale$590,000$346/sqft
    Source: Legacy Real Estate & Associates ERA Powered #40688349 Report a problem
    2/26/2015Listed for sale$590,000+38.8%$346/sqft
    Source: ReMax Accord #40688349 Report a problem
    10/21/2011Listing removed$425,000$250/sqft
    Source: Owner Report a problem
    10/7/2011Listed for sale$425,000-19%$250/sqft
    Source: Owner Report a problem
    2/28/2007Sold$525,000$308/sqft
    Source: Public Record Report a problem

    Public tax history

    YearProperty taxesTax assessment
    2025-- $1,662,600 +101.5%
    2024$10,509 +1.4%$824,920 +2%
    2023$10,360 +12.8%$808,747 +15%
    2022$9,184 +2%$703,281 +2%
    2021$9,000 +3%$689,495 +1%
    2020$8,741 -0.5%$682,428 +2%
    2019$8,781 +4.8%$669,052 +2%
    2018$8,382 $655,937 +2%
    2017$8,382 +3.8%$643,075 +2%
    2016$8,079 +22.1%$630,470 +16.8%
    2015$6,614 +11.1%$540,000 +12.5%
    2014$5,954 $480,000 +54.8%
    2013-- $310,000 -7.5%
    2012-- $335,000 -4.3%
    2011-- $350,000
    2010-- $350,000 -1.4%
    2009-- $355,000 -22%
    2008-- $455,000 +822.6%
    2007-- $49,317 +2%
    2006-- $48,350 +2%
    2005-- $47,402 +2%
    2004-- $46,476 +1.9%
    2003-- $45,624 +2%
    2002-- $44,730 +2%
    2001$895 $43,853

    Find assessor info on the county website

    Neighborhood: 94550

    Nearby schools

    GreatSchools rating
    Get a cash offer in 3 minutes
    Find out how much your home could sell for in as little as 3 minutes with a no-obligation cash offer.
    Estimated market value
    $1,561,900
    Get a cash offer in 3 minutes
    Find out how much your home could sell for in as little as 3 minutes with a no-obligation cash offer.
    Estimated market value
    $1,561,900