Skip main navigation
Sold for $549,000
  • $549,000

    3912 Yuma St NW APT 4, Washington, DC 20016

    2beds
    802sqft
    Condominium
    Built in 1940
    -- sqft lot
    $520,100 Zestimate®
    $685/sqft
    $3,042 Estimated rent

    Home value

    $520,100

    $494,000 - $546,000

    $3,042/mo

    Zestimate® history
    Loading
    Loading...

    Owner options

    List your home for rent

    $3,042/mo

    Rent Zestimate®

    Find your next renter with Zillow Rental Manager. Plus, with online applications, you can quickly screen prospective tenants – for free.

    Learn more

    $3,042/mo

    Rent Zestimate®

    Refinance and save

    $2,618/mo

    Est. payment

    Refinancing to a lower rate could help reduce your monthly payments and save thousands over the life of the loan.

    See today's rates

    $2,618/mo

    Est. payment

    Explore your selling options

    Work with a Zillow partner agent

    Leverage their expertise and Zillow's premium Showcase listings to get your home seen by more buyers.

    Get started

    List with your own agent

    Get your home in front of millions of buyers by listing it on Zillow.

    Learn how to do it

    Sell it yourself

    Take full control of how buyers see your home on Zillow by listing For Sale by Owner (FSBO).

    List your home

    What's special

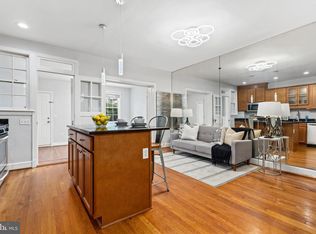
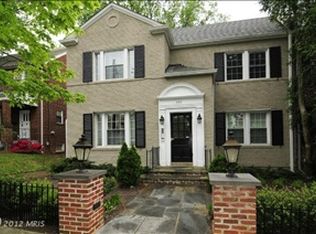
    This beautifully updated, upper floor 2-bedroom (with the second bedroom currently used as a Den)/1-bathroom home with parking is a true gem in the heart of the city. As you step into this 802 square foot residence, you'll be greeted by modern touches, clever custom built-ins, and cool lighting that perfectly complement the original hardwoods and trim, maintaining the period charm. The remodeled linear kitchen seamlessly flows into the combined living room, creating an inviting space for relaxation and entertainment. The generous primary bedroom boasts two large closets, offering ample storage space, while the den or second bedroom features a large storage closet and its own entrance, providing versatility and convenience. The renovated bathroom adds a touch of luxury to the home. This unit also offers the convenience of off-street parking, ensuring that you have a secure place for your vehicle. Located in a small 4-unit building, this in-town home is within walking distance to the Red Line, Whole Foods, Target, and an array of great restaurants, making it an ideal choice for those who appreciate urban living at its finest. Don't miss the opportunity to own this stylish and convenient urban retreat! Schedule your showing today and envision yourself living in this vibrant and welcoming space.

    Zillow last checked:

    Listing updated:

    Listed by:

    Sean McDonald 202-718-6381,

    Compass,

    Co-Listing Agent: Edward Poutier 202-421-8650,

    Compass

    Bought with:

    Brett Rubin

    Compass

    Source: Bright MLS,MLS#: DCDC2140786MLS Logo

    Facts & features

    Interior

    Bedrooms & bathrooms
    • Bedrooms: 2
    • Bathrooms: 1
    • Full bathrooms: 1
    • Main level bathrooms: 1
    • Main level bedrooms: 2
    Basement
    • Area: 0
    Heating
    • Heat Pump, Electric
    Cooling
    • Central Air, Electric
    Appliances
    • Included: Gas Water Heater
    • Laundry: In Unit
    Features
    • Bathroom - Tub Shower
    • Has basement: No
    • Has fireplace: No
    • Common walls with other units/homes: No One Above
    Interior area
    • Total structure area: 802
    • Total interior livable area: 802 sqft
    • Finished area above ground: 802
    • Finished area below ground: 0

    Property

    Parking
    • Total spaces: 1
    • Parking features: Concrete, Driveway
    • Uncovered spaces: 1
    Accessibility
    • Accessibility features: None
    Features
    • Levels: One
    • Stories: 1
    • Pool features: None
    Lot
    • Features: Urban Land-Sassafras-Chillum
    Details
    • Additional structures: Above Grade, Below Grade
    • Parcel number: 1780//2004
    • Zoning: R-1B
    • Special conditions: Standard

    Construction

    Type & style
    • Home type: Condo
    • Architectural style: Traditional
    • Property subtype: Condominium
    • Attached to another structure: Yes
    Materials
    • Brick
    Condition
    • New construction: No
    • Year built: 1940

    Utilities & green energy

    • Sewer: Public Sewer
    • Water: Public
    • Utilities for property: Cable Connected, Electricity Available, Phone

    Community & neighborhood

    Location
    • Region: Washington
    • Subdivision: North Cleveland Park

    HOA & financial

    Other fees
    • Condo and coop fee: $283 monthly

    Other

    Other facts
    • Listing agreement: Exclusive Right To Sell
    • Listing terms: Conventional
    • Ownership: Condominium

    Price history

    DateEventPrice
    6/7/2025Listing removed$3,800$5/sqft
    Source: Zillow Rentals Report a problem
    5/17/2025Listed for rent$3,800$5/sqft
    Source: Zillow Rentals Report a problem
    6/28/2024Sold$549,000$685/sqft
    Source: Bright MLS #DCDC2140786 Report a problem
    6/26/2024Pending sale$549,000$685/sqft
    Source: Bright MLS #DCDC2140786 Report a problem
    6/4/2024Contingent$549,000$685/sqft
    Source: Bright MLS #DCDC2140786 Report a problem
    5/15/2024Listed for sale$549,000+7.9%$685/sqft
    Source: Bright MLS #DCDC2140786 Report a problem
    6/17/2022Sold$509,000$635/sqft
    Source: Bright MLS #DCDC2047508 Report a problem
    5/31/2022Contingent$509,000$635/sqft
    Source: Bright MLS #DCDC2047508 Report a problem
    5/11/2022Listed for sale$509,000+10.7%$635/sqft
    Source: Bright MLS #DCDC2047508 Report a problem
    1/1/2015Sold$460,000+3.8%$574/sqft
    Source: Long & Foster Broker Feed #DCDC138042_100 Report a problem
    7/27/2010Sold$443,000-3.5%$552/sqft
    Source: Public Record Report a problem
    5/8/2010Listed for sale$459,000-0.2%$572/sqft
    Source: Long & Foster Real Estate, Inc. #DC7330479 Report a problem
    11/13/2006Sold$460,000$574/sqft
    Source: Public Record Report a problem

    Public tax history

    YearProperty taxesTax assessment
    2025$3,613 -77.6%$440,660 -2.1%
    2024$16,131 $449,940 +9.3%
    2023$16,131 +394.1%$411,560 +3.4%
    2022$3,265 +3.3%$397,880 +3.3%
    2021$3,162 -0.4%$385,250 +3.2%
    2020$3,173 -4.2%$373,310 -4.2%
    2018$3,312 +0.4%$389,690 +0.4%
    2017$3,299 +0.1%$388,070 +0.1%
    2016$3,294 -1.2%$387,570 -1.2%
    2015$3,334 -6.2%$392,230 -6.2%
    2014$3,556 +2%$418,310 +2%
    2013$3,485 -0.7%$410,030 -0.7%
    2012$3,511 $413,010
    2011$3,511 +4.8%$413,010 +4.8%
    2010$3,351 -9.8%$394,270 -9.8%
    2009$3,715 -3.4%$437,000
    2007$3,846 $437,000

    Find assessor info on the county website

    Neighborhood: North Cleveland Park

    Nearby schools

    GreatSchools rating
    Schools provided by the listing agent
    • Middle: Deal
    • High: Wilson Senior
    • District: District Of Columbia Public Schools

    Source: Bright MLS. This data may not be complete. We recommend contacting the local school district to confirm school assignments for this home.

    Get a cash offer in 3 minutes
    Find out how much your home could sell for in as little as 3 minutes with a no-obligation cash offer.
    Estimated market value
    $520,100
    Get a cash offer in 3 minutes
    Find out how much your home could sell for in as little as 3 minutes with a no-obligation cash offer.
    Estimated market value
    $520,100