Stunning New Construction in North McAllen Bedrooms: 4 Spacious Bedrooms (or 3 plus Office) Bathrooms: 3 Full Baths Key Features: Custom-Made Cabinetry: Beautifully crafted to add sophistication and functionality throughout the home. Elegant Porcelain Tile Flooring: Gorgeous, easy-to-maintain flooring that adds timeless style to every room. Unique Dining Area: perfect for hosting family and friends at any gathering. Laundry Area with Workstation Master Bathroom: Enjoy a spa-like experience with a luxurious shower, double sinks, and a private commode. Generous Walk-In Closet: A spacious and organized walk-in closet in the master suite, ideal for keeping your wardrobe in order. Built by Four Stones Construction, this home is available with an attractive 5.50% financing rate for qualified buyers through our preferred lender. or $ 15,000 in seller's concessions ( only one option ) Don’t miss out on the opportunity to make this stunning new construction your new home!
Sold
Price Unknown
3912 Zenker Ave, McAllen, TX 78504
4beds
2,013sqft
Single Family Residence, Residential
Built in 2024
7,875 Square Feet Lot
$329,500 Zestimate®
$--/sqft
$2,793 Estimated rent
Home value
$329,500
$303,000 - $356,000
$2,793/mo
Zestimate® history
Owner options
List your home for rent
$2,793/mo
Rent Zestimate®
Find your next renter with Zillow Rental Manager. Plus, with online applications, you can quickly screen prospective tenants – for free.
$2,793/mo
Rent Zestimate®
Refinance and save
$500/mo
Est. payment
Refinancing to a lower rate could help reduce your monthly payments and save thousands over the life of the loan.
$500/mo
Est. payment
Explore your selling options
Work with a Zillow partner agent
Leverage their expertise and Zillow's premium Showcase listings to get your home seen by more buyers.
Get startedList with your own agent
Get your home in front of millions of buyers by listing it on Zillow.
Learn how to do itSell it yourself
Take full control of how buyers see your home on Zillow by listing For Sale by Owner (FSBO).
List your homeWhat's special
Zillow last checked:
Listing updated:
Listed by:
Four Stones Realty
Source: Greater McAllen AOR,MLS#: 463753
Facts & features
Interior
Bedrooms & bathrooms
- Bedrooms: 4
- Bathrooms: 3
- Full bathrooms: 3
Dining room
- Description: Living Area(s): 2
Living room
- Description: Living Area(s): 1
Heating
- Has Heating (Unspecified Type)
Cooling
- Central Air, Electric
Appliances
- Included: Electric Water Heater, Water Heater (In Garage), Dishwasher, Microwave, Stove/Range-Electric Smooth
- Laundry: Laundry Room, Washer/Dryer Connection
Features
- Countertops (Quartz), Built-in Features, Ceiling Fan(s), High Ceilings, Walk-In Closet(s)
- Flooring: Porcelain Tile
- Windows: Double Pane Windows, No Window Coverings
Interior area
- Total structure area: 2,013
- Total interior livable area: 2,013 sqft
Property
Parking
- Total spaces: 2
- Parking features: Attached, Garage Faces Front
- Attached garage spaces: 2
Features
- Patio & porch: Covered Patio, Patio
- Exterior features: Sprinkler System
- Fencing: Privacy,Wood
Lot
- Size: 7,875 Square Feet
- Features: Curb & Gutters, Professional Landscaping, Sidewalks, Sprinkler System
Details
- Parcel number: R418200000005800
Construction
Type & style
- Home type: SingleFamily
- Property subtype: Single Family Residence, Residential
Materials
- Stone, Stucco
- Foundation: Slab
- Roof: Composition
Condition
- New Construction
- New construction: Yes
- Year built: 2024
Utilities & green energy
- Sewer: Public Sewer
- Water: Public
- Utilities for property: Cable Available
Green energy
- Energy efficient items: Thermostat
Community & HOA
Community
- Features: Curbs, Sidewalks, Street Lights
- Security: Smoke Detector(s)
- Subdivision: Rosewood Estates
HOA
- Has HOA: Yes
- HOA fee: $500 annually
- HOA name: Rosewood Estates HOA
Location
- Region: Mcallen
Financial & listing details
- Tax assessed value: $308,734
- Annual tax amount: $1,000
- Date on market: 2/26/2025
- Road surface type: Paved
Price history
| Date | Event | Price |
|---|---|---|
| 9/11/2025 | Listing removed | -- |
Source: Four Stones Construction Report a problem | ||
| 8/2/2025 | Listed for sale | -- |
Source: Four Stones Construction Report a problem | ||
| 5/30/2025 | Sold | -- |
Source: Greater McAllen AOR #463753 Report a problem | ||
| 5/1/2025 | Price change | $398,500+5.3%$198/sqft |
Source: Four Stones Construction Report a problem | ||
| 4/12/2025 | Pending sale | $378,500$188/sqft |
Source: Greater McAllen AOR #463753 Report a problem | ||
| 12/10/2024 | Price change | $378,500-5%$188/sqft |
Source: Greater McAllen AOR #455797 Report a problem | ||
| 9/25/2024 | Listed for sale | $398,500+370.7%$198/sqft |
Source: Four Stones Construction Report a problem | ||
| 3/12/2024 | Sold | -- |
Source: Greater McAllen AOR #409512 Report a problem | ||
| 3/7/2024 | Pending sale | $84,656$42/sqft |
Source: Greater McAllen AOR #409512 Report a problem | ||
| 2/27/2024 | Price change | $84,656-6.5%$42/sqft |
Source: Greater McAllen AOR #409512 Report a problem | ||
| 7/6/2023 | Listed for sale | $90,563$45/sqft |
Source: Greater McAllen AOR #409512 Report a problem | ||
Public tax history
| Year | Property taxes | Tax assessment |
|---|---|---|
| 2025 | $5,673 +232.1% | $308,734 +243.9% |
| 2024 | $1,708 | $89,775 |
Find assessor info on the county website
Neighborhood: 78504
Nearby homes
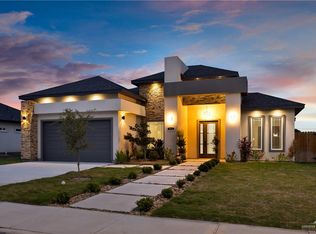
- $369,0003 bd3 ba1.9k sqft3916 Zenker Ave, McAllen, TX 78504For Sale
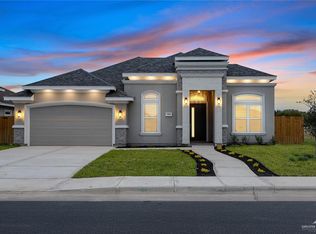
- $--4 bd3 ba1.9k sqft3908 Zenker Ave, McAllen, TX 78504Sold
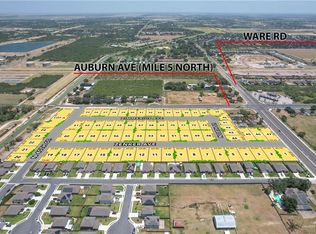
- $--7,875.648 Square Feet3904 Zenker Ave, McAllen, TX 78504Sold
- $--7,875.648 Square Feet3913 Zimmerus Ave, McAllen, TX 78504Sold
- $--0.276 Acres3924 Zenker Ave, McAllen, TX 78504Sold
- $361,800-- bd2 ba1.9k sqft3909 Zimmerus Ave, McAllen, TX 78504Off Market
- $435,0004 bd4 ba2.2k sqft3917 Zimmerus Ave, McAllen, TX 78504For Sale
- $--4 bd3 ba2.2k sqft3913 Zenker Ave, McAllen, TX 78504Sold
Nearby schools
GreatSchools rating
- 8/10Lucile Hendricks Elementary SchoolGrades: PK-5Distance: 1.2 mi
- 9/10Michael E Fossum Middle SchoolGrades: 6-8Distance: 0.3 mi
- 6/10Rowe High SchoolGrades: 9-12Distance: 3.5 mi
Schools provided by the listing agent
- Elementary: Garza
- Middle: Fossum
- High: Rowe H.S.
- District: McAllen ISD
Source: Greater McAllen AOR. This data may not be complete. We recommend contacting the local school district to confirm school assignments for this home.
- Texas
- Hidalgo County
- McAllen
- 78504
- 3912 Zenker Ave
Nearby cities
Nearby neighborhoods
Nearby zip codes
Other McAllen Topics
