Welcome to your dream home in the highly sought-after Heatherstone neighborhood! This immaculate residence is one of the larger models, offering an impressive 4,000+ square feet of beautifully finished living space. With 4 spacious bedrooms and the versatility of an office or in-law arrangement on the first floor for 5th bedroom, along with a total of 3 full baths, this home is designed to accommodate all your needs. As you step inside, you'll be greeted by the grandeur of vaulted ceilings and an abundance of natural light that fills every room. The convenience of a first-floor laundry room makes daily chores a breeze, and the brand-new kitchen flooring, stainless appliances, sink, and fixtures add a touch of modern elegance. You'll find an abundance of cabinet space, making meal prep a joy, and a charming eating area for casual dining. The generous family room features a cozy fireplace, perfect for those chilly evenings. Head upstairs to discover a huge loft, ideal for additional living space or a play area. The four spacious bedrooms offer comfort and convenience, and the primary bedroom is a true sanctuary, boasting ample space, a walk-in closet, double sinks, a soaking tub, and a separate shower. Venture down to the basement, where the possibilities are endless. Whether you envision a recreation room, an entertainment space, or a home office, this area can accommodate your every need. A full bath in the basement adds to the convenience, and there's no shortage of storage throughout the home. The entire home has been freshly painted, ensuring a clean and modern look. The hall bath on the second level features brand new flooring, fixtures, and mirrors. Outside, you'll find a professionally landscaped yard with a fence, providing the perfect setting for outdoor enjoyment. The Heatherstone neighborhood offers much more than just a beautiful home. With walking paths, a playground, and its close proximity to schools, shopping, public transit, and major highways, you'll have everything you need within reach. Don't miss the opportunity to make this remarkable property your new home sweet home. Act fast - this gem won't be on the market for long!
Closed
Street View
$400,000
39120 N Ogden Ln, Beach Park, IL 60083
5beds
4,863sqft
Single Family Residence
Built in 2003
8,160 Square Feet Lot
$466,900 Zestimate®
$82/sqft
$4,669 Estimated rent
Home value
$466,900
$444,000 - $490,000
$4,669/mo
Zestimate® history
Owner options
List your home for rent
$4,669/mo
Rent Zestimate®
Find your next renter with Zillow Rental Manager. Plus, with online applications, you can quickly screen prospective tenants – for free.
$4,669/mo
Rent Zestimate®
Refinance and save
$3,230/mo
Est. payment
Refinancing to a lower rate could help reduce your monthly payments and save thousands over the life of the loan.
$3,230/mo
Est. payment
Explore your selling options
Work with a Zillow partner agent
Leverage their expertise and Zillow's premium Showcase listings to get your home seen by more buyers.
Get startedList with your own agent
Get your home in front of millions of buyers by listing it on Zillow.
Learn how to do itSell it yourself
Take full control of how buyers see your home on Zillow by listing For Sale by Owner (FSBO).
List your homeWhat's special
Cozy fireplaceHuge loftWalk-in closetDouble sinksProfessionally landscaped yardRecreation roomWalking paths
Zillow last checked:
Listing updated:
Listed by:
Danielle Rose 847-381-7100,
Jameson Sotheby's International Realty
Bought with:
Benjamin Hickman
RE/MAX Showcase
Source: MRED as distributed by MLS GRID,MLS#: 11939817
Facts & features
Interior
Bedrooms & bathrooms
- Bedrooms: 5
- Bathrooms: 4
- Full bathrooms: 4
Rooms
- Room types: Bedroom 5, Eating Area, Office, Loft, Recreation Room, Foyer, Utility Room-Lower Level
Primary bedroom
- Features: Flooring (Carpet), Bathroom (Full)
- Level: Second
- Area: 270 Square Feet
- Dimensions: 15X18
Bedroom 2
- Features: Flooring (Carpet)
- Level: Second
- Area: 132 Square Feet
- Dimensions: 11X12
Bedroom 3
- Features: Flooring (Carpet)
- Level: Second
- Area: 154 Square Feet
- Dimensions: 11X14
Bedroom 4
- Features: Flooring (Carpet)
- Level: Second
- Area: 234 Square Feet
- Dimensions: 13X18
Bedroom 5
- Features: Flooring (Carpet), Window Treatments (Blinds)
- Level: Main
- Area: 120 Square Feet
- Dimensions: 10X12
Dining room
- Features: Flooring (Carpet), Window Treatments (Blinds)
- Level: Main
- Area: 143 Square Feet
- Dimensions: 13X11
Eating area
- Features: Flooring (Other)
- Level: Main
- Area: 162 Square Feet
- Dimensions: 9X18
Family room
- Features: Flooring (Carpet), Window Treatments (All)
- Level: Main
- Area: 270 Square Feet
- Dimensions: 15X18
Foyer
- Features: Flooring (Hardwood)
- Level: Main
- Area: 180 Square Feet
- Dimensions: 9X20
Kitchen
- Features: Kitchen (Eating Area-Breakfast Bar, Eating Area-Table Space, Island, Pantry-Closet, Updated Kitchen), Flooring (Other), Window Treatments (All)
- Level: Main
- Area: 144 Square Feet
- Dimensions: 9X16
Laundry
- Features: Flooring (Other)
- Level: Main
- Area: 40 Square Feet
- Dimensions: 8X5
Living room
- Features: Flooring (Carpet), Window Treatments (Blinds)
- Level: Main
- Area: 182 Square Feet
- Dimensions: 13X14
Loft
- Features: Flooring (Carpet)
- Level: Second
- Area: 154 Square Feet
- Dimensions: 14X11
Office
- Features: Flooring (Carpet)
- Level: Basement
- Area: 121 Square Feet
- Dimensions: 11X11
Other
- Features: Flooring (Carpet)
- Level: Basement
- Area: 1200 Square Feet
- Dimensions: 30X40
Other
- Features: Flooring (Other)
- Level: Basement
- Area: 266 Square Feet
- Dimensions: 19X14
Heating
- Natural Gas, Forced Air
Cooling
- Central Air
Appliances
- Included: Range, Microwave, Dishwasher, Refrigerator, Disposal, Stainless Steel Appliance(s)
- Laundry: Main Level
Features
- Cathedral Ceiling(s), In-Law Floorplan, 1st Floor Full Bath, Walk-In Closet(s), Open Floorplan
- Flooring: Carpet
- Basement: Finished,Full
- Number of fireplaces: 1
- Fireplace features: Gas Starter, Family Room
Interior area
- Total structure area: 4,863
- Total interior livable area: 4,863 sqft
- Finished area below ground: 1,660
Property
Parking
- Total spaces: 2
- Parking features: Asphalt, Garage Door Opener, On Site, Garage Owned, Attached, Garage
- Attached garage spaces: 2
- Has uncovered spaces: Yes
Accessibility
- Accessibility features: No Disability Access
Features
- Stories: 2
- Patio & porch: Patio
Lot
- Size: 8,160 Square Feet
- Dimensions: 68X120
Details
- Parcel number: 03254090330000
- Special conditions: None
- Other equipment: Radon Mitigation System
Construction
Type & style
- Home type: SingleFamily
- Property subtype: Single Family Residence
Materials
- Vinyl Siding, Brick
- Roof: Asphalt
Condition
- New construction: No
- Year built: 2003
Utilities & green energy
- Sewer: Public Sewer
- Water: Public
Community & HOA
Community
- Features: Park, Sidewalks, Street Lights, Street Paved
- Security: Security System
HOA
- Has HOA: Yes
- Services included: Other
- HOA fee: $175 annually
Location
- Region: Beach Park
Financial & listing details
- Price per square foot: $82/sqft
- Tax assessed value: $369,919
- Annual tax amount: $10,933
- Date on market: 12/1/2023
- Listing terms: Conventional
- Ownership: Fee Simple w/ HO Assn.
Price history
| Date | Event | Price |
|---|---|---|
| 1/23/2024 | Sold | $400,000-3.6%$82/sqft |
Source:  MRED as distributed by MLS GRID #11939817 Report a problem MRED as distributed by MLS GRID #11939817 Report a problem | ||
| 12/26/2023 | Contingent | $415,000$85/sqft |
Source: MRED as distributed by MLS GRID #11939817 Report a problem | ||
| 12/1/2023 | Listed for sale | $415,000$85/sqft |
Source: MRED as distributed by MLS GRID #11939817 Report a problem | ||
| 12/1/2023 | Listing removed | -- |
Source: MRED as distributed by MLS GRID #11847049 Report a problem | ||
| 11/3/2023 | Contingent | $415,000$85/sqft |
Source: MRED as distributed by MLS GRID #11847049 Report a problem | ||
| 11/1/2023 | Listed for sale | $415,000+38.1%$85/sqft |
Source: MRED as distributed by MLS GRID #11847049 Report a problem | ||
| 5/13/2018 | Listing removed | $2,300 |
Source: UP2SPEED REALTY LLC #09947552 Report a problem | ||
| 5/12/2018 | Listed for rent | $2,300+15% |
Source: UP2SPEED REALTY LLC #09947552 Report a problem | ||
| 1/6/2016 | Listing removed | $2,000 |
Source: Real People Realty Inc. #09107901 Report a problem | ||
| 1/2/2016 | Listed for rent | $2,000 |
Source: Real People Realty Inc. #09107901 Report a problem | ||
| 7/29/2014 | Listing removed | $2,000 |
Source: Real People Realty #08671656 Report a problem | ||
| 7/16/2014 | Listed for rent | $2,000 |
Source: Real People Realty, Inc. #08671656 Report a problem | ||
| 6/16/2003 | Sold | $300,500$62/sqft |
Source: Public Record Report a problem | ||
Public tax history
| Year | Property taxes | Tax assessment |
|---|---|---|
| 2024 | $11,637 -0.6% | $135,687 +10.1% |
| 2023 | $11,712 +7.1% | $123,294 +5.8% |
| 2022 | $10,933 +12.4% | $116,577 +6.3% |
| 2021 | $9,730 +2.4% | $109,653 +9.5% |
| 2020 | $9,503 +3.3% | $100,103 +4.1% |
| 2019 | $9,198 +10.9% | $96,133 +9% |
| 2018 | $8,296 | $88,220 +1.9% |
| 2017 | $8,296 +14.4% | $86,584 +3.5% |
| 2016 | $7,250 +2.7% | $83,688 +5.9% |
| 2015 | $7,060 +5.1% | $79,033 +2.8% |
| 2014 | $6,719 -2.7% | $76,865 -1.6% |
| 2012 | $6,906 -4.3% | $78,147 -21.4% |
| 2011 | $7,212 +1.1% | $99,362 -4.3% |
| 2010 | $7,135 +1.1% | $103,807 -5% |
| 2009 | $7,061 -1.4% | $109,270 -4.2% |
| 2008 | $7,162 +7.7% | $114,030 +6.5% |
| 2006 | $6,653 +2.7% | $107,051 |
| 2005 | $6,480 +2% | -- |
| 2004 | $6,350 +135.2% | -- |
| 2003 | $2,699 | -- |
Find assessor info on the county website
Neighborhood: 60083
Nearby homes
- $446,9004 bd4 ba2.8k sqft39106 N Ogden Ln, Beach Park, IL 60083Off Market
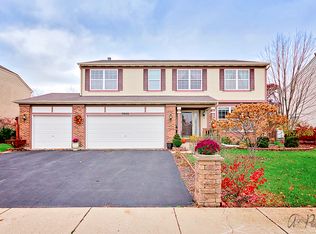
- $382,0004 bd3 ba2.8k sqft39128 N Ogden Ln, Beach Park, IL 60083Sold
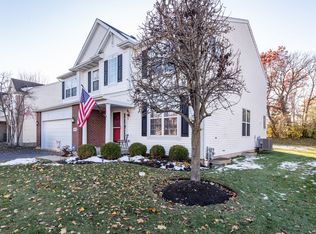
- $450,1005 bd4 ba2.7k sqft39092 N Ogden Ln, Beach Park, IL 60083Off Market
- $403,8004 bd2 ba2.4k sqft39123 N Ogden Ln, Beach Park, IL 60083Off Market
- $442,0004 bd2 ba2.8k sqft39148 N Ogden Ln, Beach Park, IL 60083Off Market
- $393,3004 bd3 ba2.4k sqft39129 N Ogden Ln, Beach Park, IL 60083Off Market
- $376,3004 bd3 ba2.2k sqft39143 N Ogden Ln, Beach Park, IL 60083Off Market
- $381,5004 bd3 ba2.4k sqft39093 N Ogden Ln, Beach Park, IL 60083Off Market
Nearby schools
GreatSchools rating
- 4/10Prairie Trail SchoolGrades: 3-5Distance: 0.4 mi
- 3/10Viking SchoolGrades: 6-8Distance: 4.2 mi
- 9/10Warren Township High SchoolGrades: 9-12Distance: 6.8 mi
Schools provided by the listing agent
- District: 56
Source: MRED as distributed by MLS GRID. This data may not be complete. We recommend contacting the local school district to confirm school assignments for this home.
Get a cash offer in 3 minutes
Find out how much your home could sell for in as little as 3 minutes with a no-obligation cash offer.
Estimated market value
$466,900
Get a cash offer in 3 minutes
Find out how much your home could sell for in as little as 3 minutes with a no-obligation cash offer.
Estimated market value
$466,900
- Illinois
- Lake County
- Beach Park
- 60083
- 39120 N Ogden Ln
Nearby cities
Nearby zip codes
Other Beach Park Topics
