Skip main navigation
Closed
  • $681,000

    39122 McIntosh Pl, Avon, OH 44011

    4beds
    3,292sqft
    Single Family Residence
    Built in 2019
    0.54 Acres Lot
    $736,800 Zestimate®
    $207/sqft
    $3,918 Estimated rent

    Home value

    $736,800

    $700,000 - $774,000

    $3,918/mo

    Zestimate® history
    Loading
    Loading...

    Owner options

    List your home for rent

    $3,918/mo

    Rent Zestimate®

    Find your next renter with Zillow Rental Manager. Plus, with online applications, you can quickly screen prospective tenants – for free.

    Learn more

    $3,918/mo

    Rent Zestimate®

    Refinance and save

    $4,856/mo

    Est. payment

    Refinancing to a lower rate could help reduce your monthly payments and save thousands over the life of the loan.

    See today's rates

    $4,856/mo

    Est. payment

    Explore your selling options

    Work with a Zillow partner agent

    Leverage their expertise and Zillow's premium Showcase listings to get your home seen by more buyers.

    Get started

    List with your own agent

    Get your home in front of millions of buyers by listing it on Zillow.

    Learn how to do it

    Sell it yourself

    Take full control of how buyers see your home on Zillow by listing For Sale by Owner (FSBO).

    List your home

    What's special

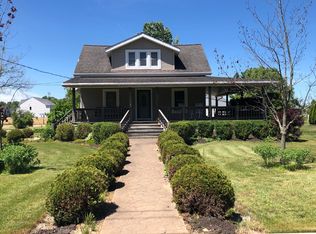
    Seller is willing to look at all reasonable offers. Welcome to this stunning Colonial home, built by Drees Homes in 2019. This property showcases model home quality and modern elegance, featuring four bedrooms, 3 full baths, and a half bath. As you step inside, you're greeted by a grand entryway that includes a dedicated office space and a sophisticated dining area. The open-concept kitchen and great room are the heart of the home, perfect for both entertaining and everyday living. The kitchen is a chef’s dream with quartz countertops, a spacious island, and all stainless steel appliances that stay. An additional office off the kitchen offers a perfect workspace or study area. Adjacent to the kitchen, mudroom with built-in bench provides a convenient transition from the 3-car garage. Kitchen also features large pantry and half bath for added convenience. The open stairwell leads to second floor, where you'll find generously sized bedrooms. First bedroom offers an en suite bath and a large closet. Another standout is the master bedroom that is oversized, featuring tray ceilings and a walk-in closet. The luxurious full bath includes quartz countertops and an impressive 8x8 walk in closet, offering ample storage space. The backyard includes a covered patio and is fully fenced, providing a private retreat for relaxation and entertainment. The front yard enhances curb appeal with a spacious porch, perfect for enjoying the outdoors. The home also features a full basement with some finishings started that is already plumbed for an additional bathroom, offering endless possibilities for customization. Additional features include new Roman shades, and new refrigerator (2024) and irrigation system. With endless updates, including quartz countertops in all three full baths and the kitchen, this Colonial combines elegance, functionality, and modern conveniences to create an exceptional living experience. Within minutes to shopping, I-90 and restaurants.

    Zillow last checked:

    Listing updated:

    Listing Provided by:

    Jennifer L Taylor realtorjentaylor@gmail.com440-864-9792,

    Russell Real Estate Services

    Bought with:

    Todd A Reinart, 2002010894

    Howard Hanna

    Carly Horner, 2017004641

    Howard Hanna

    Source: MLS Now,MLS#: 5051329MLS LogoOriginating MLS: Medina County Board of REALTORS

    Facts & features

    Interior

    Bedrooms & bathrooms
    • Bedrooms: 4
    • Bathrooms: 4
    • Full bathrooms: 3
    • 1/2 bathrooms: 1
    • Main level bathrooms: 1
    Primary bedroom
    • Description: Flooring: Carpet
    • Level: Second
    • Dimensions: 22 x 18
    Bedroom
    • Description: Flooring: Carpet
    • Level: Second
    • Dimensions: 15 x 13
    Bedroom
    • Description: Flooring: Carpet
    • Level: Second
    • Dimensions: 14 x 13
    Bedroom
    • Description: Flooring: Carpet
    • Level: Second
    • Dimensions: 14 x 12
    Primary bathroom
    • Level: Second
    • Dimensions: 15 x 12
    Dining room
    • Description: Flooring: Luxury Vinyl Tile
    • Level: First
    • Dimensions: 15 x 14
    Eat in kitchen
    • Description: Flooring: Luxury Vinyl Tile
    • Level: First
    • Dimensions: 12 x 14
    Entry foyer
    • Description: Flooring: Luxury Vinyl Tile
    • Level: First
    • Dimensions: 18 x 7
    Great room
    • Description: Flooring: Luxury Vinyl Tile
    • Level: First
    • Dimensions: 20 x 18
    Kitchen
    • Description: Flooring: Luxury Vinyl Tile
    • Level: First
    • Dimensions: 15 x 18
    Laundry
    • Description: Flooring: Tile
    • Level: Second
    • Dimensions: 6 x 8
    Mud room
    • Description: Flooring: Luxury Vinyl Tile
    • Level: First
    • Dimensions: 16 x 13
    Office
    • Description: Flooring: Luxury Vinyl Tile
    • Level: First
    • Dimensions: 16 x 8
    Office
    • Description: Flooring: Luxury Vinyl Tile
    • Level: First
    • Dimensions: 14 x 15
    Other
    • Description: master closet
    • Level: Second
    • Dimensions: 9 x 9
    Pantry
    • Level: First
    • Dimensions: 6 x 6
    Heating
    • Forced Air, Fireplace(s)
    Cooling
    • Central Air
    Appliances
    • Included: Cooktop, Dryer, Dishwasher, Disposal, Microwave, Refrigerator, Washer
    • Laundry: Upper Level
    Features
    • Tray Ceiling(s), Ceiling Fan(s), High Ceilings, Kitchen Island, Vaulted Ceiling(s), Walk-In Closet(s)
    • Windows: Blinds, Bay Window(s), Drapes
    • Basement: Full,Sump Pump
    • Number of fireplaces: 1
    • Fireplace features: Gas Log, Great Room, Gas
    Interior area
    • Total structure area: 3,292
    • Total interior livable area: 3,292 sqft
    • Finished area above ground: 3,292

    Property

    Parking
    • Total spaces: 3
    • Parking features: Attached, Drain, Electricity, Garage, Garage Door Opener, Paved, Water Available
    • Attached garage spaces: 3
    Features
    • Levels: Two
    • Stories: 2
    • Patio & porch: Covered, Front Porch, Patio
    • Exterior features: Sprinkler/Irrigation
    • Pool features: None
    • Fencing: Fenced,Full,Wrought Iron
    • Has view: Yes
    • View description: Other
    Lot
    • Size: 0.54 Acres
    Details
    • Additional structures: Outbuilding, Storage
    • Parcel number: 0400002101367

    Construction

    Type & style
    • Home type: SingleFamily
    • Architectural style: Colonial
    • Property subtype: Single Family Residence
    Materials
    • Brick, Vinyl Siding
    • Foundation: Concrete Perimeter
    • Roof: Asphalt,Fiberglass
    Condition
    • Year built: 2019

    Utilities & green energy

    • Sewer: Public Sewer
    • Water: Public

    Community & neighborhood

    Security
    • Security features: Security System, Smoke Detector(s)
    Location
    • Region: Avon
    • Subdivision: Mcintosh Farms Sub 1

    HOA & financial

    HOA
    • Has HOA: Yes
    • HOA fee: $500 annually
    • Services included: Other, Reserve Fund
    • Association name: Mcintosh Farms

    Other

    Other facts
    • Listing terms: Cash,Conventional,FHA,VA Loan

    Price history

    DateEventPrice
    10/3/2024Sold$681,000-2.7%$207/sqft
    Source: MLS Now #5051329 Report a problem
    9/8/2024Contingent$700,000$213/sqft
    Source: MLS Now #5051329 Report a problem
    8/10/2024Price change$700,000-4.1%$213/sqft
    Source: MLS Now #5051329 Report a problem
    7/15/2024Price change$730,000-2.7%$222/sqft
    Source: MLS Now #5051329 Report a problem
    7/3/2024Listed for sale$750,000+24.4%$228/sqft
    Source: MLS Now #5051329 Report a problem
    9/2/2021Sold$603,000+3.5%$183/sqft
    Source: MLS Now #4295971 Report a problem
    7/16/2021Contingent$582,500$177/sqft
    Source: MLS Now #4295971 Report a problem
    7/7/2021Listed for sale$582,500+14.3%$177/sqft
    Source: MLS Now #4295971 Report a problem
    3/31/2020Sold$509,500-0.1%$155/sqft
    Source: MLS Now #4157076 Report a problem
    5/23/2019Sold$510,000+420.4%$155/sqft
    Source: MLS Now #4085499 Report a problem
    11/9/2018Sold$98,000$30/sqft
    Source: Public Record Report a problem

    Public tax history

    YearProperty taxesTax assessment
    2024$12,483 +13.2%$253,930 +27.4%
    2023$11,028 +1%$199,350
    2022$10,924 -0.2%$199,350
    2021$10,946 +6%$199,350 +13%
    2020$10,322 +912.7%$176,420 +916.2%
    2019$1,019 $17,360
    2018-- $17,360
    2017-- --

    Find assessor info on the county website

    Neighborhood: 44011

    Nearby schools

    GreatSchools rating
    Schools provided by the listing agent
    • District: Avon LSD - 4703

    Source: MLS Now. This data may not be complete. We recommend contacting the local school district to confirm school assignments for this home.

    Get a cash offer in 3 minutes
    Find out how much your home could sell for in as little as 3 minutes with a no-obligation cash offer.
    Estimated market value
    $736,800
    Get a cash offer in 3 minutes
    Find out how much your home could sell for in as little as 3 minutes with a no-obligation cash offer.
    Estimated market value
    $736,800