Welcome to 39123 Van Buren Avenue in the desirable community of Edgewater Acres, where refined coastal living meets effortless waterfront enjoyment. Completely remodeled down to the studs in 2022, this canal-front retreat offers a seamless blend of modern design, comfort, and style, all just about a mile from the beach. No Hoa! This amazing home is ready for immediate enjoyment. Curb appeal abounds with striking vertical siding, thoughtfully designed exterior lighting, and a spacious concrete driveway accented by a paver border, offering ample parking for up to six vehicles. A welcoming set of double doors opens to a functional foyer featuring a custom built-in, creating the perfect drop zone for beach gear after a day on the water. Ascend the turned staircase, highlighted by a sleek cable railing system, to the main living level where an open and airy floor plan unfolds. The heart of the home is a stunning gourmet kitchen designed to impress, featuring a seven-burner ZLINE range with dual ovens, stainless range hood, pot filler, quartz countertops, and a designer tile backsplash. Soft-close cabinetry includes contrasting navy lower cabinets and white upper cabinets with trim detail, along with pantry storage and an expansive island offering additional seating and storage. The kitchen flows effortlessly into the dining and living areas, where luxury vinyl plank flooring runs throughout and a dramatic vaulted ceiling enhances the sense of space. A wall of windows captures serene canal views, filling the home with natural light and creating a picturesque backdrop for everyday living. An eight-blade ceiling fan adds both style and comfort to the main gathering space. The primary suite is a true retreat, complete with a walk-in closet and a beautifully appointed en suite bath featuring a dual vessel sink vanity, LED mirrors, a freestanding soaking tub, and a frameless glass shower with bench seating, rain head, and handheld fixture, all elevated by luxurious heated designer tile flooring. Two additional bedrooms and a full hall bath complete the main level. The lower level is designed for entertaining and relaxation, offering a spacious family room with an adjacent wet bar equipped with an additional refrigerator, dishwasher, and standalone ice maker. A fourth bedroom, full bath, and a laundry center with ThinQ front-loading washer and dryer appliances. Step outside through transom sliding glass doors to a private outdoor oasis, complete with a covered patio featuring a linear electric fireplace, mounted TV, and hot tub. The generous yard space invites gatherings, while the canal-front setting offers easy access to the water and a tranquil coastal ambiance. Behind the garage door is plenty of storage space for bikes, water toys, and seasonal items. Ideally located near local favorites such as Catch 54 and Harpoon Hanna's, perfect for boating enthusiasts, this home is also just moments from the peaceful shores of Fenwick Island Beach. Offering the perfect combination of luxury, location, and lifestyle, this exceptional waterfront property delivers an unforgettable coastal living experience.
Sold for $1,325,000
$1,325,000
39123 Van Buren Ave, Selbyville, DE 19975
4beds
2,501sqft
Single Family Residence
Built in 1990
5,227 Square Feet Lot
$1,324,600 Zestimate®
$530/sqft
$2,659 Estimated rent
Home value
$1,324,600
$1.26M - $1.39M
$2,659/mo
Zestimate® history
Owner options
List your home for rent
$2,659/mo
Rent Zestimate®
Find your next renter with Zillow Rental Manager. Plus, with online applications, you can quickly screen prospective tenants – for free.
$2,659/mo
Rent Zestimate®
Refinance and save
$5,966/mo
Est. payment
Refinancing to a lower rate could help reduce your monthly payments and save thousands over the life of the loan.
$5,966/mo
Est. payment
Explore your selling options
Work with a Zillow partner agent
Leverage their expertise and Zillow's premium Showcase listings to get your home seen by more buyers.
Get startedList with your own agent
Get your home in front of millions of buyers by listing it on Zillow.
Learn how to do itSell it yourself
Take full control of how buyers see your home on Zillow by listing For Sale by Owner (FSBO).
List your homeWhat's special
Zillow last checked:
Listing updated:
Listed by:
Phillip Knight 302-278-3221,
Northrop Realty
Bought with:
Chris Nolte, RA-0020574I
Coldwell Banker Realty
Source: Bright MLS,MLS#: DESU2110520
Facts & features
Interior
Bedrooms & bathrooms
- Bedrooms: 4
- Bathrooms: 3
- Full bathrooms: 3
- Main level bathrooms: 2
- Main level bedrooms: 3
Rooms
- Room types: Living Room, Dining Room, Primary Bedroom, Bedroom 2, Bedroom 3, Bedroom 4, Kitchen, Family Room, Foyer, Laundry, Other
Primary bedroom
- Features: Flooring - Carpet, Attached Bathroom, Ceiling Fan(s), Walk-In Closet(s), Window Treatments
- Level: Main
- Area: 306 Square Feet
- Dimensions: 17 X 18
Bedroom 2
- Features: Flooring - Luxury Vinyl Plank, Ceiling Fan(s), Window Treatments
- Level: Main
- Area: 110 Square Feet
- Dimensions: 10 X 11
Bedroom 3
- Features: Ceiling Fan(s), Window Treatments
- Level: Main
- Area: 154 Square Feet
- Dimensions: 11 X 14
Bedroom 4
- Features: Flooring - Luxury Vinyl Plank, Window Treatments
- Level: Lower
- Area: 156 Square Feet
- Dimensions: 12 X 13
Dining room
- Features: Flooring - Luxury Vinyl Plank
- Level: Main
- Area: 195 Square Feet
- Dimensions: 13 X 15
Family room
- Level: Lower
- Area: 208 Square Feet
- Dimensions: 13 X 16
Foyer
- Features: Flooring - Luxury Vinyl Plank
- Level: Lower
- Area: 72 Square Feet
- Dimensions: 8 X 9
Kitchen
- Features: Flooring - Luxury Vinyl Plank, Countertop(s) - Quartz, Breakfast Bar, Kitchen Island, Kitchen - Gas Cooking, Pantry
- Level: Main
- Area: 288 Square Feet
- Dimensions: 12 X 24
Laundry
- Features: Flooring - Luxury Vinyl Plank
- Level: Lower
- Area: 72 Square Feet
- Dimensions: 8 X 9
Living room
- Features: Flooring - Luxury Vinyl Plank, Cathedral/Vaulted Ceiling, Ceiling Fan(s)
- Level: Main
- Area: 180 Square Feet
- Dimensions: 12 X 15
Other
- Features: Flooring - Luxury Vinyl Plank
- Level: Lower
- Area: 99 Square Feet
- Dimensions: 9 X 11
Heating
- Central, Heat Pump, Electric
Cooling
- Central Air, Electric
Appliances
- Included: Cooktop, Refrigerator, Ice Maker, Dishwasher, Disposal, Microwave, Washer, Dryer, Exhaust Fan, Built-In Range, Freezer, Double Oven, Oven, Oven/Range - Gas, Range Hood, Stainless Steel Appliance(s), Water Heater, Electric Water Heater
- Laundry: Lower Level, Laundry Room
Features
- Bar, Breakfast Area, Ceiling Fan(s), Combination Dining/Living, Combination Kitchen/Dining, Combination Kitchen/Living, Dining Area, Family Room Off Kitchen, Open Floorplan, Kitchen - Gourmet, Kitchen Island, Primary Bath(s), Pantry, Recessed Lighting, Soaking Tub, Bathroom - Stall Shower, Bathroom - Tub Shower, Upgraded Countertops, Walk-In Closet(s), Dry Wall, High Ceilings, Vaulted Ceiling(s)
- Flooring: Luxury Vinyl, Carpet
- Doors: Double Entry, Sliding Glass
- Windows: Double Hung, Double Pane Windows, Screens, Vinyl Clad, Window Treatments
- Has basement: No
- Has fireplace: No
Interior area
- Total structure area: 2,501
- Total interior livable area: 2,501 sqft
- Finished area above ground: 2,501
- Finished area below ground: 0
Property
Parking
- Total spaces: 6
- Parking features: Concrete, Driveway, Off Street
- Uncovered spaces: 6
Accessibility
- Accessibility features: Other
Features
- Levels: Two
- Stories: 2
- Patio & porch: Patio, Roof
- Pool features: None
- Has spa: Yes
- Spa features: Hot Tub
- Has view: Yes
- View description: Canal, Garden, Water
- Has water view: Yes
- Water view: Canal,Water
- Waterfront features: Canal
- Frontage length: Water Frontage Ft: 50
Lot
- Size: 5,227 Square Feet
- Dimensions: 50.00 x 105.00
- Features: Front Yard, Landscaped, No Thru Street, Rear Yard, SideYard(s)
Details
- Additional structures: Above Grade, Below Grade
- Parcel number: 53320.1912.00
- Zoning: AR-1
- Special conditions: Standard
Construction
Type & style
- Home type: SingleFamily
- Architectural style: Contemporary
- Property subtype: Single Family Residence
Materials
- Block, Vinyl Siding
- Foundation: Block
- Roof: Shingle
Condition
- New construction: No
- Year built: 1990
- Major remodel year: 2022
Utilities & green energy
- Sewer: Public Sewer
- Water: Public
Community & HOA
Community
- Security: Main Entrance Lock, Smoke Detector(s), Exterior Cameras
- Subdivision: Edgewater Acres
HOA
- Has HOA: No
Location
- Region: Selbyville
Financial & listing details
- Price per square foot: $530/sqft
- Tax assessed value: $965,100
- Annual tax amount: $2,061
- Date on market: 5/7/2026
- Listing agreement: Exclusive Right To Sell
- Ownership: Fee Simple
Price history
| Date | Event | Price |
|---|---|---|
| 7/16/2026 | Sold | $1,325,000-5.4%$530/sqft |
Source:  Bright MLS #DESU2110520 Report a problem Bright MLS #DESU2110520 Report a problem | ||
| 6/15/2026 | Contingent | $1,400,000$560/sqft |
Source: Bright MLS #DESU2110520 Report a problem | ||
| 5/7/2026 | Listed for sale | $1,400,000+211.1%$560/sqft |
Source: Bright MLS #DESU2110520 Report a problem | ||
| 7/27/2021 | Sold | $450,000+0.2%$180/sqft |
Source: Public Record Report a problem | ||
| 3/29/2019 | Listing removed | $449,000$180/sqft |
Source: Ocean Atlantic Sotheby's International Realty #1001569310 Report a problem | ||
| 5/10/2018 | Price change | $449,000-4.3%$180/sqft |
Source: Ocean Atlantic Sotheby's International Realty #1001569310 Report a problem | ||
| 12/21/2017 | Listed for sale | $469,000$188/sqft |
Source: OCEAN ATLANTIC SOTHEBY'S INTL REALTY #726087 Report a problem | ||
Public tax history
| Year | Property taxes | Tax assessment |
|---|---|---|
| 2025 | $2,098 +98.3% | $482,550 +1853.6% |
| 2024 | $1,058 +0.1% | $24,700 |
| 2023 | $1,057 +1.6% | $24,700 |
| 2022 | $1,041 +72.7% | $24,700 |
| 2021 | $603 +5.2% | $24,700 |
| 2020 | $573 | $24,700 +3.1% |
| 2019 | $573 -2.9% | $23,950 |
| 2018 | $590 +5.3% | $23,950 |
| 2017 | $560 +8.2% | $23,950 |
| 2016 | $518 -2.2% | $23,950 |
| 2015 | $529 +2.5% | $23,950 |
| 2014 | $516 -0.6% | $23,950 |
| 2013 | $519 -5.4% | $23,950 |
| 2012 | $549 -1.2% | $23,950 |
| 2011 | $556 | $23,950 |
| 2010 | $556 +0.3% | $23,950 |
| 2009 | $554 | $23,950 |
| 2008 | -- | -- |
| 2007 | -- | -- |
| 2006 | -- | -- |
| 2005 | -- | -- |
| 2004 | -- | -- |
| 2003 | -- | -- |
| 2002 | -- | -- |
| 2001 | -- | -- |
Find assessor info on the county website
Neighborhood: 19975
Nearby homes
- $706,0003 bd-- ba1.3k sqft39119 Van Buren Ave, Selbyville, DE 19975Off Market
- $984,5005,000 Square Feet39125 Van Buren Ave, Selbyville, DE 19975Off Market
- $828,0003 bd2 ba1.2k sqft39115 Van Buren Ave, Selbyville, DE 19975Off Market
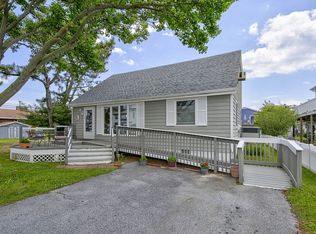
- $805,2003 bd-- ba1.3k sqft39122 Van Buren Ave, Selbyville, DE 19975Off Market
- $1,159,1005 bd-- ba2.1k sqft39129 Van Buren Ave, Selbyville, DE 19975Off Market
- $592,6003 bd-- ba1.2k sqft38950 Monroe Ave, Selbyville, DE 19975Off Market
- $572,1003 bd-- ba1.1k sqft38954 Monroe Ave, Selbyville, DE 19975Off Market
- $1,011,9003 bd-- ba1.8k sqft39118 Van Buren Ave, Selbyville, DE 19975Off Market
Nearby schools
GreatSchools rating
- 8/10Showell (Phillip C.) Elementary SchoolGrades: K-5Distance: 8 mi
- 7/10Selbyville Middle SchoolGrades: 6-8Distance: 7.7 mi
- 6/10Indian River High SchoolGrades: 9-12Distance: 10.7 mi
Schools provided by the listing agent
- Elementary: Showell
- Middle: Selbyville
- High: Indian River
- District: Indian River
Source: Bright MLS. This data may not be complete. We recommend contacting the local school district to confirm school assignments for this home.


Get pre-qualified for a loan
At Zillow Home Loans, we can pre-qualify you in as little as 5 minutes with no impact to your credit score.An equal housing lender. NMLS #10287.
Sell for more on Zillow
Get a Zillow Showcase℠ listing at no additional cost and you could sell for .
$1,324,600
2% more
+$26,492
With Zillow Showcase(estimated)
$1,351,092
- Delaware
- Sussex County
- Selbyville
- 19975
- 39123 Van Buren Ave
Nearby cities
Nearby zip codes
Other Selbyville Topics
