Nestled in the heart of Livonia, this charming Brick ranch-style home offers a perfect blend of comfort, convenience, and character on a peaceful street in one of Livonia’s most beautiful neighborhoods. Upon entering you will notice the beautiful hard wood floors throughout and plenty of natural light coming from the large living room picture window. The large eat-in kitchen was remodeled in 2025 with granite counter tops and stainless-steel appliances. The oversized primary bedroom is a peaceful retreat that comfortably accommodates a king-size bed, nightstands, a reading nook, and walk-in closet. The adjoining en-suite bathroom is a luxurious, spa-inspired space with clean lines, walk-in shower, freestanding soaking tub and a skylight that floods the room with daylight while maintaining full privacy. The finished basement expands your living and entertaining space even further. This home has been thoughtfully updated and includes the following: Primary and Main Bathrooms remodel (2025), New Paint (2025), New Carpet (2025), New Siding (2022), New Windows (2022), Skylight replacement (2021), New Insulation (2020), New Gutters (2018), New HVAC system (2015) and a newer roof (within 10 years). Also includes the ADT System with Google Nest cameras, Ring doorbell and Ecobee smart Thermostat. Low voltage Ethernet ran in walls throughout. The back boasts a delightful fenced yard, concrete patio, detached garage, and farm to table garden with smart sprinkler system. Located just minutes from the Accredited Livonia schools, Downtown Plymouth, parks, bike trails, shopping, dining, and major highways. Whether you're a first-time buyer, a downsizer, or somewhere in between, this updated, lovingly cared-for home is ready for you. Move-in ready property with Immediate occupancy!
Sold for $363,000
$363,000
39124 Orangelawn St, Livonia, MI 48150
3beds
2,052sqft
Single Family Residence
Built in 1959
7,840 Square Feet Lot
$375,300 Zestimate®
$177/sqft
$2,208 Estimated rent
Home value
$375,300
$338,000 - $417,000
$2,208/mo
Zestimate® history
Owner options
List your home for rent
$2,208/mo
Rent Zestimate®
Find your next renter with Zillow Rental Manager. Plus, with online applications, you can quickly screen prospective tenants – for free.
$2,208/mo
Rent Zestimate®
Refinance and save
$2,529/mo
Est. payment
Refinancing to a lower rate could help reduce your monthly payments and save thousands over the life of the loan.
$2,529/mo
Est. payment
Explore your selling options
Work with a Zillow partner agent
Leverage their expertise and Zillow's premium Showcase listings to get your home seen by more buyers.
Get startedList with your own agent
Get your home in front of millions of buyers by listing it on Zillow.
Learn how to do itSell it yourself
Take full control of how buyers see your home on Zillow by listing For Sale by Owner (FSBO).
List your homeWhat's special
Detached garageFenced yardFinished basementFarm to table gardenHard wood floorsSmart sprinkler systemNewer roof
Zillow last checked:
Listing updated:
Listed by:
Paul Viviano 586-822-8086,
Berkshire Hathaway HomeServices Kee Realty Bham
Bought with:
Gena Giannuzzi, 6502405473
Wonderful World Realty, LLC
Source: Realcomp II,MLS#: 20251002243
Facts & features
Interior
Bedrooms & bathrooms
- Bedrooms: 3
- Bathrooms: 2
- Full bathrooms: 2
Primary bedroom
- Level: Entry
- Area: 264
- Dimensions: 24 X 11
Bedroom
- Level: Entry
- Area: 90
- Dimensions: 10 X 9
Bedroom
- Level: Entry
- Area: 100
- Dimensions: 10 X 10
Primary bathroom
- Level: Entry
- Area: 126
- Dimensions: 14 X 9
Other
- Level: Entry
- Area: 35
- Dimensions: 7 X 5
Kitchen
- Level: Entry
- Area: 160
- Dimensions: 16 X 10
Laundry
- Level: Basement
- Area: 84
- Dimensions: 12 X 7
Living room
- Level: Entry
- Area: 208
- Dimensions: 16 X 13
Heating
- Forced Air, Natural Gas
Cooling
- Central Air
Appliances
- Included: Dishwasher, Disposal, Dryer, Free Standing Electric Range, Free Standing Refrigerator, Humidifier, Microwave, Range Hood, Stainless Steel Appliances, Vented Exhaust Fan, Washer
- Laundry: Laundry Room
Features
- High Speed Internet, Programmable Thermostat
- Basement: Full,Partially Finished
- Has fireplace: No
Interior area
- Total interior livable area: 2,052 sqft
- Finished area above ground: 1,317
- Finished area below ground: 735
Property
Parking
- Parking features: Twoand Half Car Garage, Detached, Driveway, Electricityin Garage, Garage Faces Front, Garage Door Opener
- Has garage: Yes
Features
- Levels: One
- Stories: 1
- Entry location: GroundLevel
- Patio & porch: Patio, Porch
- Pool features: None
- Fencing: Back Yard
Lot
- Size: 7,840 Square Feet
- Dimensions: 62 x 124.6
- Features: Sprinklers
Details
- Parcel number: 46122040218000
- Special conditions: Short Sale No,Standard
Construction
Type & style
- Home type: SingleFamily
- Architectural style: Ranch
- Property subtype: Single Family Residence
Materials
- Aluminum Siding, Brick
- Foundation: Basement, Poured
- Roof: Asphalt
Condition
- New construction: No
- Year built: 1959
- Major remodel year: 2025
Utilities & green energy
- Sewer: Public Sewer
- Water: Public
Community & HOA
Community
- Security: Security System Owned
- Subdivision: ANN ARBOR TRAIL SUB 2
HOA
- Has HOA: No
Location
- Region: Livonia
Financial & listing details
- Price per square foot: $177/sqft
- Tax assessed value: $132,300
- Annual tax amount: $3,312
- Date on market: 5/30/2025
- Cumulative days on market: 1 day
- Listing agreement: Exclusive Right To Sell
- Listing terms: Cash,Conventional
- Exclusions: Exclusion(s) Do Not Exist
Price history
| Date | Event | Price |
|---|---|---|
| 7/8/2025 | Sold | $363,000+0.9%$177/sqft |
Source:  Realcomp II #20251002243 Report a problem Realcomp II #20251002243 Report a problem | ||
| 6/2/2025 | Pending sale | $359,900$175/sqft |
Source: Realcomp II #20251002243 Report a problem | ||
| 5/30/2025 | Listed for sale | $359,900$175/sqft |
Source: Realcomp II #20251002243 Report a problem | ||
Public tax history
| Year | Property taxes | Tax assessment |
|---|---|---|
| 2025 | -- | $132,300 +9.2% |
| 2024 | -- | $121,100 +9.4% |
| 2023 | -- | $110,700 +3.7% |
| 2022 | -- | $106,700 +5.9% |
| 2021 | -- | $100,800 |
| 2020 | $2,804 +2.2% | $100,800 +4.8% |
| 2019 | $2,742 | $96,200 +11.2% |
| 2018 | $2,742 | $86,500 +5.2% |
| 2017 | -- | $82,200 +2.4% |
| 2016 | $2,471 | $80,300 +7.4% |
| 2015 | $2,471 | $74,790 +23.4% |
| 2012 | -- | $60,630 |
| 2005 | $948 -53.8% | -- |
| 2003 | $2,054 +9.5% | -- |
| 2001 | $1,876 +2.8% | $58,530 +3.2% |
| 2000 | $1,826 | $56,720 |
Find assessor info on the county website
Neighborhood: 48150
Nearby homes
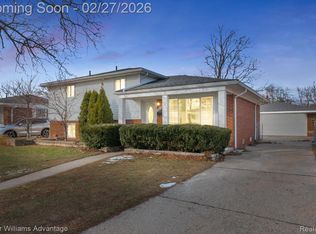
- $336,0004 bd2 ba1.7k sqft39110 Orangelawn St, Livonia, MI 48150Sold
- $363,800-- bd1 ba1.5k sqft39138 Orangelawn St, Livonia, MI 48150Off Market
- $315,2003 bd2 ba1k sqft39048 Orangelawn St, Livonia, MI 48150Off Market
- $299,3003 bd2 ba1k sqft38971 Ann Arbor Trl, Livonia, MI 48150Off Market
- $302,200-- bd1 ba1.6k sqft39200 Orangelawn St, Livonia, MI 48150Off Market
- $276,900-- bd1 ba1k sqft38951 Ann Arbor Trl, Livonia, MI 48150Off Market
- $260,200-- bd1 ba964 sqft38981 Ann Arbor Trl, Livonia, MI 48150Off Market
- $326,2003 bd2 ba1k sqft38925 Ann Arbor Trl, Livonia, MI 48150Off Market
Nearby schools
GreatSchools rating
- 7/10Johnson Upper Elementary SchoolGrades: 4-6Distance: 1.1 mi
- 7/10Churchill High SchoolGrades: 7-12Distance: 1.1 mi
- 7/10Randolph Elementary SchoolGrades: K-4Distance: 1.8 mi
Get a cash offer in 3 minutes
Find out how much your home could sell for in as little as 3 minutes with a no-obligation cash offer.
Estimated market value
$375,300
Get a cash offer in 3 minutes
Find out how much your home could sell for in as little as 3 minutes with a no-obligation cash offer.
Estimated market value
$375,300
- Michigan
- Wayne County
- Livonia
- 48150
- 39124 Orangelawn St
Nearby cities
Nearby neighborhoods
Nearby zip codes
Other Livonia Topics
