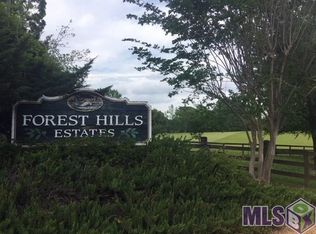
Beautifully remodeled French Style home on 6.86 acres, in Forest Hills Estates, a restricted subdivision. Horses are welcome—open Kitchen with wrap-around quartz countertop & solid wood cabinets. New appliances include a profile double oven. Bosch dishwasher, & microwave. Open living room with a wood-burning fireplace and shiplap wall backing. Formal dining room or bonus room. Fresh paint, no carpet, and all-new wood laminate flooring. Plantation blinds on all windows enhance the elegance of this gorgeous home.
The primary bath features a new Soaker tub, rain shower, double vanities w/quartz countertops & shiplap wall decor. Hall Bath features a new Restoration hardware vanity & lovely pottery barn fixtures. Shiplap wall panel backing & ceiling add to the beauty of this room. The front bedroom can be used as an office if desired with double built-in shelves. Plus a large bedroom over the garage.
Step out to the covered patio & enjoy the elegant heated Pool/hot tub with Gas fire bowls, water fountain & travertine decking, fenced in, but open with a spectacular view of the green space surrounding the home that provides plenty of privacy. Gas hook-up outside for future home generator. Brand new roof, plus an RV Boat storage barn with 50 AMP hook-up. Don't miss out on this spectacular home that has all the extras. Blinks system and refrigerator excluded from sale. Partial ownership of pond.
Closed
Price Unknown
39127 Forest Hills Dr, Franklinton, LA 70438
4beds
2,784sqft
Single Family Residence
Built in 2003
6.86 Acres Lot
$660,000 Zestimate®
$--/sqft
$2,492 Estimated rent
Home value
$660,000
Estimated sales range
Not available
$2,492/mo
Zestimate® history
Owner options
List your home for rent
$2,492/mo
Rent Zestimate®
Find your next renter with Zillow Rental Manager. Plus, with online applications, you can quickly screen prospective tenants – for free.
$2,492/mo
Rent Zestimate®
Refinance and save
$124/mo
Est. payment
Refinancing to a lower rate could help reduce your monthly payments and save thousands over the life of the loan.
$124/mo
Est. payment
Explore your selling options
Work with a Zillow partner agent
Leverage their expertise and Zillow's premium Showcase listings to get your home seen by more buyers.
Get startedList with your own agent
Get your home in front of millions of buyers by listing it on Zillow.
Learn how to do itSell it yourself
Take full control of how buyers see your home on Zillow by listing For Sale by Owner (FSBO).
List your homeWhat's special
Plantation blindsRain showerBonus roomCovered patioRestoration hardware vanityWater fountainTravertine decking
Zillow last checked:
Listing updated:
Listed by:
Robin Johnson 225-202-1316,
Simply Real Estate LLC
Bought with:
David Dominguez
Crescent Sotheby's International Realty
Source: GSREIN,MLS#: 2492180
Facts & features
Interior
Bedrooms & bathrooms
- Bedrooms: 4
- Bathrooms: 3
- Full bathrooms: 2
- 1/2 bathrooms: 1
Primary bedroom
- Description: Flooring: Laminate,Simulated Wood
- Level: First
- Dimensions: 17X17.2
Bedroom
- Level: First
- Dimensions: 12X12
Bedroom
- Level: First
- Dimensions: 11X12.8
Bedroom
- Level: Second
- Dimensions: 11.6X13
Breakfast room nook
- Description: Flooring: Tile
- Level: First
- Dimensions: 11.6X13
Dining room
- Description: Flooring: Laminate,Simulated Wood
- Level: First
- Dimensions: 15X17
Family room
- Description: Flooring: Laminate,Simulated Wood
- Level: First
- Dimensions: 21.4X21
Garage
- Description: Flooring: Other
- Level: First
- Dimensions: 20X20.6
Kitchen
- Description: Flooring: Tile
- Level: First
- Dimensions: 15X15.6
Laundry
- Description: Flooring: Tile
- Level: First
- Dimensions: 5.6X10.8
Heating
- Central, Multiple Heating Units
Cooling
- Central Air, 2 Units
Appliances
- Included: Double Oven, Dishwasher, Microwave, Oven, Range
- Laundry: Washer Hookup, Dryer Hookup
Features
- Ceiling Fan(s), Granite Counters, Pantry
- Has fireplace: Yes
- Fireplace features: Wood Burning
Interior area
- Total structure area: 3,436
- Total interior livable area: 2,784 sqft
Property
Parking
- Parking features: Garage, Three or more Spaces
- Has garage: Yes
Features
- Levels: One and One Half
- Patio & porch: Covered
- Pool features: Heated, In Ground
Lot
- Size: 6.86 Acres
- Dimensions: 600 x 454 x 402 x 807
- Features: 6-10 Units/Acre, Outside City Limits, Pond on Lot
Details
- Additional structures: Workshop
- Parcel number: 0100044060
- Special conditions: None
Construction
Type & style
- Home type: SingleFamily
- Architectural style: French Provincial
- Property subtype: Single Family Residence
Materials
- Brick, Stucco
- Foundation: Slab
- Roof: Shingle
Condition
- Very Good Condition
- Year built: 2003
Utilities & green energy
- Sewer: Septic Tank
- Water: Well
Community & HOA
Community
- Features: Common Grounds/Area
- Security: Smoke Detector(s)
- Subdivision: Not A Subdivision
HOA
- Has HOA: Yes
- HOA fee: $124 quarterly
Location
- Region: Franklinton
Financial & listing details
- Tax assessed value: $233,100
- Annual tax amount: $1,509
- Date on market: 3/19/2025
Price history
| Date | Event | Price |
|---|---|---|
| 7/29/2025 | Sold | -- |
Source:  GSREIN #2492180 Report a problem GSREIN #2492180 Report a problem | ||
| 6/10/2025 | Pending sale | $675,000$242/sqft |
Source: GSREIN #2492180 Report a problem | ||
| 3/19/2025 | Listed for sale | $675,000$242/sqft |
Source: GSREIN #2492180 Report a problem | ||
| 3/17/2025 | Listing removed | $675,000$242/sqft |
Source:  ROAM MLS #2025003959 Report a problem ROAM MLS #2025003959 Report a problem | ||
| 3/6/2025 | Listed for sale | $675,000+53.8%$242/sqft |
Source: ROAM MLS #2025003959 Report a problem | ||
| 9/8/2017 | Listing removed | $439,000$158/sqft |
Source: RE/MAX Northlake Associates #2114272 Report a problem | ||
| 7/14/2017 | Listed for sale | $439,000$158/sqft |
Source: RE/MAX Northlake Associates #2114272 Report a problem | ||
| 1/13/2009 | Sold | -- |
Source: Public Record Report a problem | ||
Public tax history
| Year | Property taxes | Tax assessment |
|---|---|---|
| 2025 | $1,509 +0.4% | $23,310 |
| 2024 | $1,502 -0.7% | $23,310 |
| 2023 | $1,514 -10.7% | $23,310 |
| 2022 | $1,695 -2.4% | $23,310 |
| 2021 | $1,737 +0.1% | $23,310 |
| 2020 | $1,735 +10.5% | $23,310 +7.8% |
| 2017 | $1,570 | $21,630 |
| 2015 | $1,570 -39.1% | $21,630 |
| 2013 | $2,577 +1911.4% | $21,630 |
| 2012 | $128 -95% | $21,630 |
| 2011 | $2,584 -2.6% | $21,630 |
| 2010 | $2,654 | $21,630 |
Find assessor info on the county website
Neighborhood: 70438
Nearby homes
- $370,900-- bd-- ba2.3k sqft39175 Forest Hills Dr, Franklinton, LA 70438Off Market
- $--5.4 AcresForest Hills Dr, Franklinton, LA 70438Off Market
- $343,100-- bd-- ba2.1k sqft17338 Williams Rd, Franklinton, LA 70438Off Market
- $475,600-- bd-- ba2.6k sqft39463 Sunset Rd, Franklinton, LA 70438Off Market
- $--4 bd4 ba3.6k sqft39174 Forest Hills Dr, Franklinton, LA 70438Sold
- $466,200-- bd-- ba-- sqft39174 Forest Hills Dr, Franklinton, LA 70438Off Market
- $485,0004 bd3 ba2.4k sqft17386 Williams Rd, Franklinton, LA 70438Off Market
- $--6.871 AcresForests Hills #LOT 9, Franklinton, LA 70438Off Market
Nearby schools
GreatSchools rating
- 6/10Franklinton Primary SchoolGrades: PK-3Distance: 7.8 mi
- 7/10Franklinton Junior High SchoolGrades: 7-8Distance: 7 mi
- 6/10Franklinton High SchoolGrades: 9-12Distance: 8.9 mi
Schools provided by the listing agent
- Elementary: PLEASE
Source: GSREIN. This data may not be complete. We recommend contacting the local school district to confirm school assignments for this home.
- Louisiana
- Washington Parish
- Franklinton
- 70438
- 39127 Forest Hills Dr
Nearby cities
Nearby zip codes
Other Franklinton Topics
