Skip main navigation
Sold for $293,000
  • $293,000

    39127 Wanda Ave, Sterling Heights, MI 48313

    3beds
    1,905sqft
    Single Family Residence
    Built in 1979
    0.28 Acres Lot
    $335,300 Zestimate®
    $154/sqft
    $2,705 Estimated rent

    Home value

    $335,300

    $319,000 - $352,000

    $2,705/mo

    Zestimate® history
    Loading
    Loading...

    Owner options

    List your home for rent

    $2,705/mo

    Rent Zestimate®

    Find your next renter with Zillow Rental Manager. Plus, with online applications, you can quickly screen prospective tenants – for free.

    Learn more

    $2,705/mo

    Rent Zestimate®

    Refinance and save

    $1,897/mo

    Est. payment

    Refinancing to a lower rate could help reduce your monthly payments and save thousands over the life of the loan.

    See today's rates

    $1,897/mo

    Est. payment

    Explore your selling options

    Work with a Zillow partner agent

    Leverage their expertise and Zillow's premium Showcase listings to get your home seen by more buyers.

    Get started

    List with your own agent

    Get your home in front of millions of buyers by listing it on Zillow.

    Learn how to do it

    Sell it yourself

    Take full control of how buyers see your home on Zillow by listing For Sale by Owner (FSBO).

    List your home

    What's special

    Nice cupboard spaceNew sumpHigh efficiency furnacePan ceilingNice retractable awning
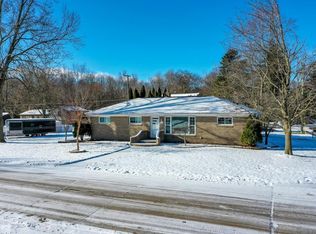
    W/over 1800 SqFt of total living space, this Lovely Brick Ranch sits on 3 lots in a sought after neighborhood. The Clinton River & Golf Course border 2 sides of the sub so there is Very Little traffic. It's Very Quiet here & a rare find for sure w/in miles in the Utica School Dist! The kitchen & dining room in this home have lovely Oak Hard Wood floor which will take on any color you wish to work with. It's quality Oak, very clean & Very Well Cared for. There is a Pan Ceiling, nice cupboard space & a lovely long counter -terrific for food prep & serving. The sink overlooks the living room, the fireplace & patio door. All great Views for you & allows you to stay connected while there. 6 Panel Doors are found throughout & windows are updated & quality! The entire home has been Very Well Maintained, Loved and Cared for! The roof is only 10 years old. The high efficiency furnace, Humidifier and A/C are both only 3 years old. The basement is Immaculately finished w/a new sump & back up! Look at the care put into building the bar, the craftsmanship of the staircase, the walls w/the wainscoting & near perfect trim work. Their is a removable partial wall which provides as a pass through for parties and family gatherings or the passthrough can remain closed & become a solid wall for privacy between the two rooms when the gatherings are over & someone wants to use the bonus room to sleep in afterwards. Their is a full bathroom attached. You will love the surround sound & appreciate the lighting! Both fireplaces are gas and ventless. There is a very nice storage space in the basement. The garage offers quality floors, a work area & the shed is a nice size w/storage behind it as well surrounded by a maintenance free fence. The patio is beautiful & provides a wonderful setting for coffee or watching the sunset. It has a nice retractable awning and is surrounded by a beautiful landscape as well. Minutes away is Dodge Park for The Ultimate Outdoor Experience!!

    Zillow last checked:

    Listing updated:

    Listed by:

    Pamela Bryan 810-267-4117,

    Berkshire Hathaway HomeServices Kee Realty Oxford

    Bought with:

    Cameron Boutros, 6501427056

    Anthony Djon Luxury Real Estate

    Source: Realcomp II,MLS#: 20230068400MLS Logo

    Facts & features

    Interior

    Bedrooms & bathrooms
    • Bedrooms: 3
    • Bathrooms: 2
    • Full bathrooms: 2
    Heating
    • Forced Air, Natural Gas
    Cooling
    • Ceiling Fans, Central Air
    Appliances
    • Included: Dishwasher, Dryer, Free Standing Gas Oven, Free Standing Refrigerator, Microwave, Washer
    • Laundry: Gas Dryer Hookup, Washer Hookup
    Features
    • High Speed Internet, Programmable Thermostat
    • Windows: Energy Star Qualified Windows
    • Basement: Finished,Full
    • Has fireplace: Yes
    • Fireplace features: Basement, Gas, Living Room
    Interior area
    • Total interior livable area: 1,905 sqft
    • Finished area above ground: 1,075
    • Finished area below ground: 830

    Property

    Parking
    • Total spaces: 2
    • Parking features: Two Car Garage, Attached, Electricityin Garage, Workshop In Garage
    • Garage spaces: 2
    Features
    • Levels: One
    • Stories: 1
    • Entry location: GroundLevelwSteps
    • Patio & porch: Covered, Patio, Porch
    • Exterior features: Lighting
    • Pool features: None
    Lot
    • Size: 0.28 Acres
    • Dimensions: 120.00 x 102.00
    Details
    • Additional structures: Sheds
    • Parcel number: 1013353027
    • Special conditions: Short Sale No,Standard

    Construction

    Type & style
    • Home type: SingleFamily
    • Architectural style: Ranch
    • Property subtype: Single Family Residence
    Materials
    • Brick
    • Foundation: Basement, Poured
    • Roof: Asphalt
    Condition
    • New construction: No
    • Year built: 1979
    • Major remodel year: 2013

    Utilities & green energy

    • Sewer: Septic Tank
    • Water: Public

    Community & HOA

    Community
    • Subdivision: WANDA PARK SUB
    HOA
    • Has HOA: No
    Location
    • Region: Sterling Heights

    Financial & listing details

    • Price per square foot: $154/sqft
    • Tax assessed value: $68,278
    • Annual tax amount: $2,603
    • Date on market: 8/17/2023
    • Cumulative days on market: 14 days
    • Listing agreement: Exclusive Right To Sell
    • Listing terms: Cash,Conventional,FHA,Va Loan
    • Exclusions: Exclusion(s) Do Not Exist

    Price history

    DateEventPrice
    9/26/2023Sold$293,000+1.4%$154/sqft
    Source: Realcomp II #20230068400 Report a problem
    8/29/2023Pending sale$289,000$152/sqft
    Source: Realcomp II #20230068400 Report a problem
    8/17/2023Listed for sale$289,000+117.3%$152/sqft
    Source: Realcomp II #20230068400 Report a problem
    8/7/1996Sold$133,000$70/sqft
    Source: Public Record Report a problem

    Public tax history

    YearProperty taxesTax assessment
    2025$4,861 +77.5%$132,500 +4.7%
    2024$2,739 +5.2%$126,500 +20.1%
    2023$2,603 +2.1%$105,300 +12%
    2022$2,549 $94,000 +3.3%
    2021-- $91,000 +11.4%
    2020-- $81,700 +4.5%
    2019-- $78,200 +2.2%
    2018$2,251 $76,500 +3.2%
    2017-- $74,100
    2016-- $74,100 +6.6%
    2015-- $69,500 +17.8%
    2014-- $59,000
    2012-- --
    2009-- --
    2001$1,792 +3.4%$62,500 +3.1%
    2000$1,733 $60,600
    Find assessor info on the county website

    Neighborhood: 48313

    Nearby schools

    GreatSchools rating
    Get a cash offer in 3 minutes
    Find out how much your home could sell for in as little as 3 minutes with a no-obligation cash offer.
    Estimated market value
    $335,300
    Get a cash offer in 3 minutes
    Find out how much your home could sell for in as little as 3 minutes with a no-obligation cash offer.
    Estimated market value
    $335,300