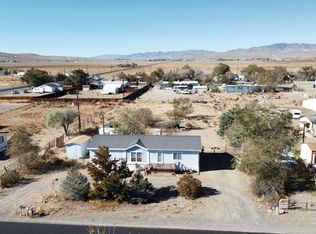
Experience the freedom of wide-open Nevada, where expansive mountain views and endless skies create the perfect backdrop for peaceful country living. Set on a spacious 0.74-acre corner lot, this 4-bedroom, 2-bath home offers the space, flexibility, and freedom that make country living so appealing. And for buyers looking for more than just a home, the standout feature is the impressive detached garage—ideal for a workshop, classic cars, off-road toys, extra storage, or all of the above. Built in 2020, the 1,620-square-foot home welcomes you with an open-concept design where the kitchen, dining, and living areas come together to create an inviting space for everyday living and effortless entertaining. Large windows fill the home with natural light, creating a warm and comfortable atmosphere you'll love coming home to. Outside, the possibilities continue. Relax on the covered deck while taking in peaceful mountain views and Nevada's incredible sunsets. With nearly three-quarters of an acre, there's room for RV parking, trailers, gardening, animals, outdoor entertaining, or simply enjoying the extra elbow room that's becoming harder to find. With no HOA restrictions, newer construction, a hard-to-find detached garage, and space to make your vision a reality, this property offers the perfect blend of comfort, functionality, and wide-open living. Come experience the lifestyle you've been looking for—there's plenty of room here to make yourself at home.
Closed
Zillow last checked:
Listing updated:
Bought with:
Steven Foster, S.199452
eXp Realty
Source: NNRMLS,MLS#: 260009778
Price history
| Date | Event | Price |
|---|---|---|
| 8/31/2026 | Sold | $365,000$225/sqft |
Source:  NNRMLS #260009778 Report a problem NNRMLS #260009778 Report a problem | ||
| 8/3/2026 | Contingent | $365,000$225/sqft |
Source: NNRMLS #260009778 Report a problem | ||
| 7/30/2026 | Listed for sale | $365,000+1.4%$225/sqft |
Source: NNRMLS #260009778 Report a problem | ||
| 10/8/2025 | Sold | $360,000-4%$222/sqft |
Source: NNRMLS #250051706 Report a problem | ||
| 9/8/2025 | Contingent | $375,000$231/sqft |
Source: NNRMLS #250051706 Report a problem | ||
| 6/18/2025 | Listed for sale | $375,000+11.9%$231/sqft |
Source: NNRMLS #250051706 Report a problem | ||
| 6/29/2023 | Sold | $335,000-3.2%$207/sqft |
Source: eXp Realty #179686277 Report a problem | ||
| 6/3/2023 | Pending sale | $345,900$214/sqft |
Source: NNRMLS #230005222 Report a problem | ||
| 5/22/2023 | Listed for sale | $345,900+38.4%$214/sqft |
Source: NNRMLS #230005222 Report a problem | ||
| 12/1/2020 | Listing removed | $249,900$154/sqft |
Source: Keller Williams Group One Inc. #200003603 Report a problem | ||
| 9/2/2020 | Listed for sale | $249,900$154/sqft |
Source: Keller Williams Group One Inc. #200003603 Report a problem | ||
| 9/2/2020 | Pending sale | $249,900-2%$154/sqft |
Source: Keller Williams Group One Inc. #200003603 Report a problem | ||
| 8/14/2020 | Sold | $255,000+2%$157/sqft |
Source:  NNRMLS #200003603 Report a problem NNRMLS #200003603 Report a problem | ||
| 3/19/2020 | Listed for sale | $249,900+524.8%$154/sqft |
Source: Keller Williams Group One Inc. #200003603 Report a problem | ||
| 4/15/2019 | Sold | $40,000$25/sqft |
Source: Public Record Report a problem | ||