Skip main navigation
Off market
  • $1,013,000

    3913 Arlington Dr, Palm Harbor, FL 34685

    4beds
    3,830sqft
    Single Family Residence
    Built in 1995
    0.5 Acres Lot
    $1,013,000 Zestimate®
    $264/sqft
    $5,048 Estimated rent

    Home value

    $1,013,000

    $942,000 - $1.09M

    $5,048/mo

    Zestimate® history
    Loading
    Loading...

    Owner options

    List your home for rent

    $5,048/mo

    Rent Zestimate®

    Find your next renter with Zillow Rental Manager. Plus, with online applications, you can quickly screen prospective tenants – for free.

    Learn more

    $5,048/mo

    Rent Zestimate®

    Refinance and save

    $7,084/mo

    Est. payment

    Refinancing to a lower rate could help reduce your monthly payments and save thousands over the life of the loan.

    See today's rates

    $7,084/mo

    Est. payment

    Explore your selling options

    Work with a Zillow partner agent

    Leverage their expertise and Zillow's premium Showcase listings to get your home seen by more buyers.

    Get started

    List with your own agent

    Get your home in front of millions of buyers by listing it on Zillow.

    Learn how to do it

    Sell it yourself

    Take full control of how buyers see your home on Zillow by listing For Sale by Owner (FSBO).

    List your home

    What's special

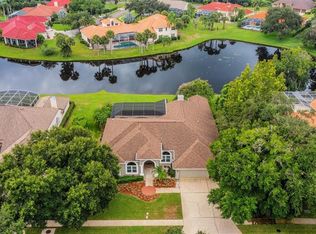
    Gated Presidents Landing, Great 4 Bdrm, 3 Bath, 3 Car Garage One Level Open Floor Plan Pool Home with Separate Theatre Room and Home Office set on a Premium 1/2 Acre Pond Front Home Site located just a short walk to Private Community Nature Park, Boat Dock & Slips on Lake Tarpon w/ daily sunsets to enjoy. This Quality Constructed, Expansive, Light & Bright 3,830 Sq Ft. 4 Bdrm, 3 Bath, Private/Separate Home Office with a Rare Dedicated Home Movie Theatre Rm features updates throughout including NEWER ROOF in 2018. Enter the Grand Foyer Entry w/ Koi Pond (currently not in use) & Double Wood/Glass doors to the Formal LR/DR w/ Sprawling Luxury Travertine Flooring, 12+ Ceiling Heights, Crown Molding/Art Niche, Tray Ceilings, and Massive 10ft Sliding Glass Doors. The Home Office/Library w/double door entry includes built-ins/desk/storage. A Large Private Master Suite w/Sitting Area, Luxe Travertine Floors, spacious Master Bathroom w/ updated double vanity sinks, garden tub & two walk-in wardrobe closets. A Chefs Kitchen w/ Mitered Window Breakfast Dining Area, Newer Granite Countertops, Wood Cabinetry, Newer Gallery Stainless Steel appliances/convection double oven, Huge Island w/ Open Concept Design seating overlooks a Large Family Entertaining Room w/ Soaring Vaulted ceilings, Wet Bar/Wine Racks, gas fireplace & media shelving. Bedrooms 2 & 3 are adjacent to an updated bathroom. A separate 4th Bedroom may be a bonus/flex use room or Private Guest/In-Law En-Suite w/adjacent Bathroom. Last but not least an Authentic In-Home Movie Theater w/ Movie Screen, Stadium Seating for 10+ can double as a safe room. Heated salt water Pool/SPA with NEW HEATER DEC. 2020, Huge Covered Lanai w/ Cabana Storage, Large Covered Dining space, expansive pond views. 3 car garage/separate Laundry rm. Near all, TIA, Golf, Beaches, Restaurants, A Rated Schools, Walking/Biking Trails, Waterfront Park, Lansbrook Commons/Sports Fields. No Flood Ins required. A MUST SEE !

    This property is off market, which means it's not currently listed for sale or rent on Zillow. This may be different from what's available on other websites or public sources.

    Originating MLS: Pinellas Suncoast

    Facts & features

    Interior

    Bedrooms & bathrooms
    • Bedrooms: 4
    • Bathrooms: 3
    • Full bathrooms: 3
    Heating
    • Forced air, Electric
    Cooling
    • Central
    Appliances
    • Included: Dishwasher, Microwave, Refrigerator
    • Laundry: Inside, Laundry Room
    Features
    • Ceiling Fans(s), Eating Space In Kitchen, High Ceiling(s), Master Bedroom Downstairs, Open Floorplan, Split Bedroom, Stone Counters, Walk-In Closet(s), Crown Molding, Thermostat, Kitchen/Family Room Combo, Living Room/Dining Room Combo, Built in Features, Window Treatments, Cathedral Ceiling(s), Vaulted Ceiling(s), Wet Bar, Tray Ceiling(s)
    • Flooring: Tile, Carpet
    • Windows: Blinds
    • Has fireplace: Yes
    • Fireplace features: Family Room, Gas
    Interior area
    • Structure area source: Public Records
    • Total interior livable area: 3,830 sqft

    Property

    Parking
    • Total spaces: 3
    • Parking features: Garage - Attached
    Features
    • Levels: One
    • Patio & porch: Screened, Covered, Front Porch, Rear Porch, Enclosed
    • Exterior features: Stucco
    • Pool features: Gunite, Heated, In Ground, Screen Enclosure, Tile
    • Has spa: Yes
    • Spa features: Heated
    • Has view: Yes
    • View description: Water
    • Has water view: Yes
    • Water view: Water
    • Waterfront features: Pond
    Lot
    • Size: 0.5 Acres
    • Dimensions: 103X130
    • Features: Sidewalk, Street Paved
    • Residential vegetation: Mature Landscaping, Trees/Landscaped, Wooded
    Details
    • Additional structures: Storage
    • Parcel number: 282716730890000480
    • Zoning: RPD-5

    Construction

    Type & style
    • Home type: SingleFamily
    • Architectural style: Traditional, Florida, Custom
    • Property subtype: Single Family Residence
    Materials
    • masonry
    • Foundation: Footing
    • Roof: Composition
    Condition
    • Completed
    • Year built: 1995

    Utilities & green energy

    • Sewer: Public Sewer
    • Water: Public
    • Utilities for property: Electricity Connected, Sewer Connected, Cable Available, Public, Street Lights, Underground Utilities
    Green energy
    • Water conservation: Irrigation-Reclaimed Water

    Community & HOA

    Community
    • Security: Gated Community
    • Subdivision: PRESIDENTS LANDING PH 3
    HOA
    • Has HOA: Yes
    • Amenities included: Playground, Park, Dock, Recreation Facilities, Basketball Court
    • Services included: Trash, Manager
    • HOA fee: $176 monthly
    Location
    • Region: Palm Harbor

    Financial & listing details

    • Price per square foot: $264/sqft
    • Tax assessed value: $950,536
    • Annual tax amount: $10,553
    • Listing terms: Cash, Conventional
    • Ownership: Fee Simple

    Price history

    DateEventPrice
    3/19/2021Sold$680,100+0.2%$178/sqft
    Source: Public Record Report a problem
    2/1/2021Pending sale$679,000$177/sqft
    Source: ONE PROPERTIES INTL PLLC #U8111389 Report a problem
    2/1/2021Listed for sale$679,000$177/sqft
    Source: ONE PROPERTIES INTL PLLC #U8111389 Report a problem
    2/1/2021Pending sale$679,000$177/sqft
    Source: Stellar MLS #U8111389 Report a problem
    1/30/2021Listed for sale$679,000+1.4%$177/sqft
    Source: Stellar MLS #U8111389 Report a problem
    6/5/2020Listing removed$669,900$175/sqft
    Source: ONE PROPERTIES INTL PLLC #U8073135 Report a problem
    6/4/2020Pending sale$669,900$175/sqft
    Source: ONE PROPERTIES INTL PLLC #U8073135 Report a problem
    6/4/2020Listed for sale$669,900$175/sqft
    Source: ONE PROPERTIES INTL PLLC #U8073135 Report a problem
    4/9/2020Pending sale$669,900$175/sqft
    Source: ONE PROPERTIES INTL PLLC #U8073135 Report a problem
    3/6/2020Price change$669,900-1.5%$175/sqft
    Source: ONE PROPERTIES INTL PLLC #U8073135 Report a problem
    1/7/2020Listed for sale$679,900+7.1%$178/sqft
    Source: REDFIN CORPORATION #T3217972 Report a problem
    6/25/2019Sold$635,000-2.3%$166/sqft
    Source: Public Record Report a problem
    4/26/2019Pending sale$650,000$170/sqft
    Source: CENTURY 21 LIST with BEGGINS #T3170293 Report a problem
    4/23/2019Listed for sale$650,000+8.5%$170/sqft
    Source: CENTURY 21 LIST WITH BEGGINS #T3170293 Report a problem
    2/13/2019Listing removed$599,000$156/sqft
    Source: ONE PROPERTIES INTL PLLC #U8019881 Report a problem
    11/27/2018Price change$599,000-7.7%$156/sqft
    Source: ONE PROPERTIES INTL PLLC #U8019881 Report a problem
    10/5/2018Listed for sale$649,000$169/sqft
    Source: ONE PROPERTIES INTL PLLC #U8019881 Report a problem

    Public tax history

    YearProperty taxesTax assessment
    2025$10,553 +5.5%$609,339 +2.9%
    2024$10,001 +2.2%$592,166 +3%
    2023$9,785 +2.6%$574,918 +3%
    2022$9,537 -17.2%$558,173 -5.9%
    2021$11,522 +9.2%$592,957 +10%
    2020$10,552 +36.5%$539,052 +23.9%
    2019$7,733 $435,130 +1.9%
    2018$7,733 +1.2%$427,017 +2.1%
    2017$7,639 +0.7%$418,234 +2.1%
    2016$7,588 -1.5%$409,632 +0.7%
    2015$7,700 +0.4%$406,785 +0.8%
    2014$7,668 +1.6%$403,557 +1.5%
    2013$7,545 +6.1%$397,593 +1.7%
    2012$7,113 $390,947 +3%
    2011-- $379,560 -4.6%
    2010-- $397,860 +2.7%
    2009-- $387,400 +0.1%
    2008$6,703 $387,013 +3%
    2007-- $375,741 -20.5%
    2005-- $472,700 +10.9%
    2004$6,856 +14.1%$426,300 +1.3%
    2003$6,006 +4.4%$420,700 +0.7%
    2002$5,754 $417,700 +17.3%
    2001$5,754 +5%$356,100 +18.1%
    2000$5,480 $301,600
    Find assessor info on the county website

    Neighborhood: 34685

    Nearby schools

    GreatSchools rating
    Schools provided by the listing agent
    • Elementary: Cypress Woods Elementary-PN
    • Middle: Tarpon Springs Middle-PN
    • High: East Lake High-PN

    Source: The MLS. This data may not be complete. We recommend contacting the local school district to confirm school assignments for this home.

    Get a cash offer in 3 minutes
    Find out how much your home could sell for in as little as 3 minutes with a no-obligation cash offer.
    Estimated market value
    $1,013,000
    Get a cash offer in 3 minutes
    Find out how much your home could sell for in as little as 3 minutes with a no-obligation cash offer.
    Estimated market value
    $1,013,000