MOTIVATED SELLER!! BRING US AN OFFER!! Up to $20,000 in seller concessions!! Well BELOW Market value!!! This incredible 4 bedroom, 3 bath home in the ever popular Ashcroft Village subdivision is an absolute gem that has a the option of using the huge bonus room w/ closet as a 5th bedroom! So much space and so much potential! Primary bedroom, 2 secondary bedrooms and 2 full baths downstairs with 4th bedroom, bonus room and full bath upstairs. Need storage space? Massive walk-in attic space can handle all of your storage needs. Fresh paint throughout the whole home and new carpet throughout just installed. Rear screened-in porch has new screening installed. Fenced in backyard with storage shed. Don't miss your opportunity on a spacious home that is priced to sell!! Call today for your private showing.
Sold for $359,000
$359,000
3913 Ashcroft Drive, Winterville, NC 28590
4beds
2,399sqft
Single Family Residence
Built in 2005
10,018 Square Feet Lot
$352,900 Zestimate®
$150/sqft
$2,262 Estimated rent
Home value
$352,900
$321,000 - $388,000
$2,262/mo
Zestimate® history
Owner options
List your home for rent
$2,262/mo
Rent Zestimate®
Find your next renter with Zillow Rental Manager. Plus, with online applications, you can quickly screen prospective tenants – for free.
$2,262/mo
Rent Zestimate®
Refinance and save
$2,205/mo
Est. payment
Refinancing to a lower rate could help reduce your monthly payments and save thousands over the life of the loan.
$2,205/mo
Est. payment
Explore your selling options
Work with a Zillow partner agent
Leverage their expertise and Zillow's premium Showcase listings to get your home seen by more buyers.
Get startedList with your own agent
Get your home in front of millions of buyers by listing it on Zillow.
Learn how to do itSell it yourself
Take full control of how buyers see your home on Zillow by listing For Sale by Owner (FSBO).
List your homeWhat's special
Fenced in backyardMassive walk-in attic spaceRear screened-in porch
Zillow last checked:
Listing updated:
Listed by:
Ellisha Mayers 252-560-0585,
Century 21 New Beginnings
Bought with:
Cody Rountree, 332539
Allen Tate - ENC Pirate Realty
Source: Hive MLS,MLS#: 100508366 Originating MLS: Coastal Plains Association of Realtors
Originating MLS: Coastal Plains Association of RealtorsFacts & features
Interior
Bedrooms & bathrooms
- Bedrooms: 4
- Bathrooms: 3
- Full bathrooms: 3
Primary bedroom
- Level: Primary Living Area
Dining room
- Features: Combination
Heating
- Electric, Forced Air, Heat Pump, Natural Gas
Cooling
- Central Air
Appliances
- Included: Built-In Microwave, Washer, Refrigerator, Dryer, Dishwasher
Features
- Master Downstairs, Walk-in Closet(s), Tray Ceiling(s), High Ceilings, Whirlpool, Ceiling Fan(s), Walk-in Shower, Blinds/Shades, Walk-In Closet(s)
Interior area
- Total structure area: 2,399
- Total interior livable area: 2,399 sqft
Property
Parking
- Total spaces: 2
- Parking features: Garage Faces Front, On Street, Attached, Concrete
- Has attached garage: Yes
- Has uncovered spaces: Yes
Features
- Levels: Two
- Stories: 2
- Patio & porch: Covered, Porch, Screened
- Fencing: Full,Back Yard,Vinyl
Lot
- Size: 10,018 Square Feet
- Dimensions: 0.23
Details
- Parcel number: 066739
- Zoning: R6S
- Special conditions: Standard
Construction
Type & style
- Home type: SingleFamily
- Property subtype: Single Family Residence
Materials
- Brick Veneer, Vinyl Siding
- Foundation: Raised, Slab
- Roof: Architectural Shingle
Condition
- New construction: No
- Year built: 2005
Utilities & green energy
- Sewer: Public Sewer
- Water: Public
- Utilities for property: Sewer Connected, Water Connected
Community & HOA
Community
- Subdivision: Ashcroft Village
HOA
- Has HOA: No
Location
- Region: Winterville
Financial & listing details
- Price per square foot: $150/sqft
- Tax assessed value: $286,697
- Annual tax amount: $2,889
- Date on market: 6/29/2025
- Cumulative days on market: 116 days
- Listing agreement: Exclusive Right To Sell
- Listing terms: Cash,Conventional,FHA,USDA Loan,VA Loan
- Road surface type: Paved
Price history
| Date | Event | Price |
|---|---|---|
| 10/22/2025 | Sold | $359,000$150/sqft |
Source:  Hive MLS #100508366 Report a problem Hive MLS #100508366 Report a problem | ||
| 9/11/2025 | Contingent | $359,000$150/sqft |
Source: Hive MLS #100508366 Report a problem | ||
| 8/30/2025 | Price change | $359,000-0.3%$150/sqft |
Source: Hive MLS #100508366 Report a problem | ||
| 7/15/2025 | Price change | $360,000-4%$150/sqft |
Source: Hive MLS #100508366 Report a problem | ||
| 6/11/2025 | Price change | $374,900-1.3%$156/sqft |
Source: Hive MLS #100508366 Report a problem | ||
| 5/19/2025 | Listed for sale | $379,900+66.6%$158/sqft |
Source: Hive MLS #100508366 Report a problem | ||
| 5/20/2010 | Sold | $228,000-3.4%$95/sqft |
Source: Hive MLS #50092072 Report a problem | ||
| 11/19/2009 | Listing removed | $236,000$98/sqft |
Source: Prudential Real Estate #92072 Report a problem | ||
| 10/30/2009 | Price change | $236,000-1.5%$98/sqft |
Source: Prudential Real Estate #92072 Report a problem | ||
| 10/17/2009 | Price change | $239,500+3%$100/sqft |
Source: Prudential Real Estate #92072 Report a problem | ||
| 5/1/2009 | Price change | $232,500-0.9%$97/sqft |
Source: CENTURY 21 Clickit, Inc #88943 Report a problem | ||
| 3/29/2009 | Price change | $234,700-0.9%$98/sqft |
Source: CENTURY 21 Clickit, Inc #88943 Report a problem | ||
| 2/25/2009 | Price change | $236,900-0.8%$99/sqft |
Source: CENTURY 21 Clickit, Inc #88943 Report a problem | ||
| 2/9/2009 | Price change | $238,900-0.3%$100/sqft |
Source: CENTURY 21 Clickit, Inc #88943 Report a problem | ||
| 1/29/2009 | Price change | $239,700-0.1%$100/sqft |
Source: CENTURY 21 Clickit, Inc #88943 Report a problem | ||
| 1/27/2009 | Listed for sale | $240,000$100/sqft |
Source: CENTURY 21 Clickit, Inc #88943 Report a problem | ||
Public tax history
| Year | Property taxes | Tax assessment |
|---|---|---|
| 2025 | $2,901 +0.4% | $286,697 |
| 2024 | $2,889 +8.7% | $286,697 +33.3% |
| 2023 | $2,657 +0.5% | $215,134 +617.1% |
| 2022 | $2,645 | $30,000 -86.1% |
| 2021 | -- | $215,134 |
| 2020 | $2,666 -3.3% | $215,134 +0.3% |
| 2019 | $2,757 +5.1% | $214,505 |
| 2018 | $2,623 | $214,505 |
| 2017 | $2,623 | $214,505 |
| 2016 | $2,623 | $214,505 +0.9% |
| 2015 | $2,623 | $212,676 |
| 2014 | $2,623 | $212,676 |
| 2013 | -- | $212,676 |
| 2012 | -- | $212,676 -1.9% |
| 2011 | -- | $216,783 |
| 2010 | -- | $216,783 |
| 2009 | -- | $216,783 |
| 2008 | -- | $216,783 |
Find assessor info on the county website
Neighborhood: 28590
Nearby homes
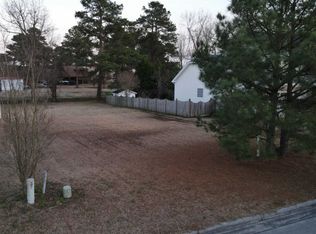
- $50,0009,583 Square Feet3917 Ashcroft Dr, Winterville, NC 28590Off Market
- $342,8004 bd3 ba2.2k sqft3909 Ashcroft Dr, Winterville, NC 28590Off Market
- $349,5003 bd3 ba2.2k sqft3921 Ashcroft Dr, Winterville, NC 28590Off Market
- $341,0004 bd2 ba2.2k sqft3905 Ashcroft Dr, Winterville, NC 28590Off Market
- $338,500-- bd2 ba1.9k sqft3901 Ashcroft Dr, Winterville, NC 28590Off Market
- $323,7003 bd2 ba2.2k sqft3912 Ashcroft Dr, Winterville, NC 28590Off Market
- $318,3003 bd2 ba1.9k sqft3916 Ashcroft Dr, Winterville, NC 28590Off Market
- $350,4003 bd2 ba2.1k sqft3925 Ashcroft Dr, Winterville, NC 28590Off Market
Nearby schools
GreatSchools rating
- 3/10South Greenville Elementary SchoolGrades: PK-5Distance: 2.8 mi
- 6/10E B Aycock Middle SchoolGrades: 6-8Distance: 2 mi
- 6/10Junius H Rose HighGrades: 9-12Distance: 2.5 mi
Schools provided by the listing agent
- Elementary: South Greenville Elementary School
- Middle: E.B. Aycock Middle School
- High: J.H. Rose High School
Source: Hive MLS. This data may not be complete. We recommend contacting the local school district to confirm school assignments for this home.


Get pre-qualified for a loan
At Zillow Home Loans, we can pre-qualify you in as little as 5 minutes with no impact to your credit score.An equal housing lender. NMLS #10287.
Sell for more on Zillow
Get a Zillow Showcase℠ listing at no additional cost and you could sell for .
$352,900
2% more
+$7,058
With Zillow Showcase(estimated)
$359,958
- North Carolina
- Pitt County
- Greenville
- 28590
- 3913 Ashcroft Drive
Nearby cities
Nearby neighborhoods
Nearby zip codes
Other Greenville Topics
