Skip main navigation
Closed
  • $641,000

    3913 Barbera St, Richland, WA 99352

    4beds
    2,473sqft
    Single Family Residence
    Built in 2025
    7,840 Square Feet Lot
    $639,900 Zestimate®
    $259/sqft
    $2,876 Estimated rent

    Home value

    $639,900

    $602,000 - $678,000

    $2,876/mo

    Zestimate® history
    Loading
    Loading...

    Owner options

    List your home for rent

    $2,876/mo

    Rent Zestimate®

    Find your next renter with Zillow Rental Manager. Plus, with online applications, you can quickly screen prospective tenants – for free.

    Learn more

    $2,876/mo

    Rent Zestimate®

    Refinance and save

    $4,172/mo

    Est. payment

    Refinancing to a lower rate could help reduce your monthly payments and save thousands over the life of the loan.

    See today's rates

    $4,172/mo

    Est. payment

    Explore your selling options

    Work with a Zillow partner agent

    Leverage their expertise and Zillow's premium Showcase listings to get your home seen by more buyers.

    Get started

    List with your own agent

    Get your home in front of millions of buyers by listing it on Zillow.

    Learn how to do it

    Sell it yourself

    Take full control of how buyers see your home on Zillow by listing For Sale by Owner (FSBO).

    List your home

    What's special

    Oversized islandMaster suiteWalk-in closetGreat roomRetaining wallFull landscapingBlock wall
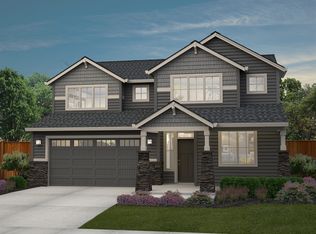
    MLS# 286757 Live at ease in The Everson, a flexible plan with 4 bedrooms, 3.5 baths, den, recreation room, great room and 3-car garage. This home offers an open concept main level with a spacious great open to the kitchen with an oversized island and dinette. Enter through double doors from the kitchen to the guest suite complete with bathroom. The second level has two bedrooms, recreational room, master suite and bathroom, upstairs bathroom includes a single vanity as well as tub/shower combo. The master suite features a walk-in closet, bathroom with double vanity, shower and raised tile-in tub. This home is Energy Star with full LED lighting throughout, high efficiency water heater and Blown in BIB Insulation. This home also includes full landscaping, block wall and retaining wall!

    Zillow last checked:

    Listing updated:

    Listed by:

    Jaelen Long Main:509-946-1188,

    Windermere Group One/Tri-Cities

    Bought with:

    Wendy Moreno, 25026436

    RE/MAX Northwest REALTORS

    Source: PACMLS as distributed by MLS GRID,MLS#: 286757MLS Logo

    Facts & features

    Interior

    Bedrooms & bathrooms
    • Bedrooms: 4
    • Bathrooms: 3
    • Full bathrooms: 3
    • 1/2 bathrooms: 1
    Rooms
    • Room types: Bath - Master, Dining - Kitchen/Combo, Room - Bonus, Room - Family, Room - Great, Room - Utility, Walk-In Closet, Master Bedroom, Pantry, Counters - Granite/Quartz, Laundry
    Heating
    • Electric
    Cooling
    • Electric
    Appliances
    • Included: Dishwasher, Microwave, Range
    Features
    • Utility Room
    • Flooring: Carpet, Laminate, Vinyl
    • Basement: No Basement
    • Fireplace features: Electric
    Interior area
    • Total structure area: 2,473
    • Total interior livable area: 2,473 sqft

    Property

    Parking
    • Parking features: Attached, 3 car
    Features
    • Levels: Two
    • Stories: 2
    • Patio & porch: Covered
    • Exterior features: Irrigation System
    Lot
    • Size: 7,840 Square Feet
    Details
    • Parcel number: 133983020000043
    • Zoning: Residential

    Construction

    Type & style
    • Home type: SingleFamily
    • Property subtype: Single Family Residence
    Materials
    • Lap Siding
    • Foundation: Crawl Space
    • Roof: Composition
    Condition
    • New construction: Yes
    • Year built: 2025

    Utilities & green energy

    • Sewer: Sewer Connected
    • Water: Public
    • Utilities for property: Appliances-Electric

    Community & HOA

    Community
    • Subdivision: GOOSERIDGE ESTATES
    Location
    • Region: Richland

    Financial & listing details

    • Price per square foot: $259/sqft
    • Tax assessed value: $473,480
    • Annual tax amount: $4,292
    • Date on market: 8/19/2025
    • Cumulative days on market: 270 days
    • Listing terms: Cash,Conventional,FHA,VA

    Price history

    DateEventPrice
    6/9/2026Sold$641,000-1.4%$259/sqft
    Source: PACMLS as distributed by MLS GRID #286757 Report a problem
    5/16/2026Pending sale$649,900$263/sqft
    Source: PACMLS as distributed by MLS GRID #286757 Report a problem
    4/25/2026Price change$649,900-3.7%$263/sqft
    Source: PACMLS as distributed by MLS GRID #286757 Report a problem
    2/19/2026Price change$674,900-3.6%$273/sqft
    Source: New Tradition Homes Report a problem
    12/2/2025Price change$699,900+3.7%$283/sqft
    Source: New Tradition Homes Report a problem
    11/14/2025Price change$674,900-2.2%$273/sqft
    Source: PACMLS as distributed by MLS GRID #286757 Report a problem
    8/19/2025Listed for sale$689,900$279/sqft
    Source: PACMLS as distributed by MLS GRID #286757 Report a problem

    Public tax history

    YearProperty taxesTax assessment
    2025$4,292 +282.5%$473,480 +294.6%
    2024$1,122 -0.4%$120,000
    2023$1,127 $120,000
    Find assessor info on the county website

    Neighborhood: 99352

    Nearby schools

    GreatSchools rating
    Sell for more on Zillow
    Get a Zillow Showcase℠ listing at no additional cost and you could sell for .
    $639,900
    2% more
    +$12,798
    With Zillow Showcase(estimated)
    $652,698
    Sell for more on Zillow
    Get a Zillow Showcase℠ listing at no additional cost and you could sell for .
    $639,900
    2% more
    +$12,798
    With Zillow Showcase(estimated)
    $652,698