Here is the one that you've been waiting for! You are going to love this immaculate move-in ready home located in the desirable Eagle View neighborhood. The impressive one & a half story home offers five bedrooms & three and a half baths, providing a host of desirable features. The main floor boasts a spacious primary suite with a luxurious bathroom featuring a whirlpool tub, dual sink vanity, and a large walk-in closet. The family room is bathed in natural light from floor-to-ceiling customized windows, a stunning double-sided fireplace adds warmth and charm to the space, complemented by impressive 18-foot ceilings. The kitchen spacious boasts top of the line appliances with stove and refrigerator purchased in 2025. The large convenient first floor laundry room also has a 2-year-old washer and dryer. Upstairs, you'll find a loft area, three additional good-sized bedrooms, and another well-appointed bathroom. The basement is perfect for entertaining, with a second gas fireplace, a family room equipped with a full-wall projection TV, a stylish bar, and an extra bedroom with its own full bathroom & walk in closet. Recent updates include new carpeting upstairs in 2024, hardwood floors added in 2022, and the basement finished with a bar in the same year. This home was professionally painted in 2024. A top-of-the-line HVAC system was installed in 2025, and a fence was added in 2018. In the backyard, a mature shade tree that was planted in 2021 adds to the outdoor appeal. A whole-house stereo system enhances the ambiance throughout the home and backyard. The property is located just 80 feet from Eagle View Park which offers easy access to outdoor recreation.
New
$540,000
3913 Baywood Rd, Bloomington, IL 61705
5beds
4,397sqft
Single Family Residence
Built in 2008
10,560 Square Feet Lot
$-- Zestimate®
$123/sqft
$-- HOA
What's special
Stunning double-sided fireplaceFloor-to-ceiling customized windowsLuxurious bathroomFive bedroomsDual sink vanityWhirlpool tubLarge walk-in closet
- 1 day |
- 463 |
- 24 |
Zillow last checked:
Listing updated:
Listed by:
David Musick 309-287-5075,
BHHS Central Illinois, REALTORS

Source: MRED as distributed by MLS GRID,MLS#: 12722223
Facts & features
Interior
Bedrooms & bathrooms
- Bedrooms: 5
- Bathrooms: 4
- Full bathrooms: 3
- 1/2 bathrooms: 1
Rooms
- Room types: Loft, Bedroom 5, Family Room
Primary bedroom
- Features: Flooring (Carpet), Bathroom (Full)
- Level: Main
- Area: 272 Square Feet
- Dimensions: 17X16
Bedroom 2
- Features: Flooring (Carpet)
- Level: Second
- Area: 156 Square Feet
- Dimensions: 13X12
Bedroom 3
- Features: Flooring (Carpet)
- Level: Second
- Area: 154 Square Feet
- Dimensions: 14X11
Bedroom 4
- Features: Flooring (Carpet)
- Level: Second
- Area: 253 Square Feet
- Dimensions: 23X11
Bedroom 5
- Features: Flooring (Carpet)
- Level: Basement
- Area: 156 Square Feet
- Dimensions: 12X13
Dining room
- Features: Flooring (Hardwood)
- Level: Main
- Area: 168 Square Feet
- Dimensions: 14X12
Family room
- Features: Flooring (Hardwood)
- Level: Main
- Area: 323 Square Feet
- Dimensions: 19X17
Other
- Features: Flooring (Carpet)
- Level: Basement
- Area: 891 Square Feet
- Dimensions: 33X27
Kitchen
- Features: Kitchen (Eating Area-Table Space, Pantry-Closet), Flooring (Ceramic Tile)
- Level: Main
- Area: 351 Square Feet
- Dimensions: 27X13
Laundry
- Features: Flooring (Ceramic Tile)
- Level: Main
- Area: 48 Square Feet
- Dimensions: 8X6
Loft
- Features: Flooring (Carpet)
- Level: Second
- Area: 130 Square Feet
- Dimensions: 13X10
Heating
- Natural Gas, Forced Air
Cooling
- Central Air
Appliances
- Included: Dishwasher, Range, Microwave, Humidifier
- Laundry: Main Level, Gas Dryer Hookup, Electric Dryer Hookup
Features
- Cathedral Ceiling(s), 1st Floor Bedroom, 1st Floor Full Bath, Walk-In Closet(s), Open Floorplan
- Flooring: Hardwood
- Basement: Finished,Full
- Number of fireplaces: 2
- Fireplace features: Double Sided, Gas Log, Family Room, Kitchen
Interior area
- Total structure area: 4,397
- Total interior livable area: 4,397 sqft
- Finished area below ground: 1,135
Property
Parking
- Total spaces: 3
- Parking features: Concrete, Garage Door Opener, Yes, Garage Owned, Attached, Garage
- Attached garage spaces: 3
- Has uncovered spaces: Yes
Accessibility
- Accessibility features: No Disability Access
Features
- Stories: 1.5
- Patio & porch: Patio
Lot
- Size: 10,560 Square Feet
- Dimensions: 88X120
- Features: Landscaped
Details
- Parcel number: 1529306007
- Special conditions: None
- Other equipment: TV-Dish, Ceiling Fan(s)
Construction
Type & style
- Home type: SingleFamily
- Architectural style: Traditional
- Property subtype: Single Family Residence
Materials
- Vinyl Siding, Brick
- Foundation: Concrete Perimeter
- Roof: Asphalt
Condition
- New construction: No
- Year built: 2008
Utilities & green energy
- Electric: 200+ Amp Service
- Sewer: Public Sewer
- Water: Public
Community & HOA
Community
- Features: Park, Curbs, Sidewalks, Street Lights, Street Paved
- Security: Security System
- Subdivision: Eagle View South
HOA
- Services included: None
Location
- Region: Bloomington
Financial & listing details
- Price per square foot: $123/sqft
- Tax assessed value: $398,847
- Annual tax amount: $10,517
- Date on market: 8/18/2026
- Ownership: Fee Simple
Estimated market value
Zestimate®
Not available
Estimated sales range
Not available
Rent Zestimate®
Not available
Price history
| Date | Event | Price |
|---|---|---|
| 8/18/2026 | Listed for sale | $540,000+9.1%$123/sqft |
Source: | ||
| 7/1/2024 | Sold | $495,000-1%$113/sqft |
Source: | ||
| 5/30/2024 | Contingent | $499,900$114/sqft |
Source: | ||
| 5/28/2024 | Listed for sale | $499,900+63.9%$114/sqft |
Source: | ||
| 7/12/2017 | Sold | $305,000-7.5%$69/sqft |
Source: Public Record Report a problem | ||
| 4/27/2017 | Listed for sale | $329,900-2.9%$75/sqft |
Source: Coldwell Banker The Real Estate Group #2170636 Report a problem | ||
| 3/9/2017 | Listing removed | $339,900$77/sqft |
Source: Coldwell Banker Heart of America Realtors #2170636 Report a problem | ||
| 3/5/2017 | Price change | $339,900-1.4%$77/sqft |
Source: Coldwell Banker Heart of America Realtors #2170636 Report a problem | ||
| 2/24/2017 | Listed for sale | $344,900+6.1%$78/sqft |
Source: Coldwell Banker Heart of America #2170636 Report a problem | ||
| 8/23/2013 | Sold | $325,000-7.1%$74/sqft |
Source: | ||
| 6/15/2013 | Listed for sale | $349,900+4.4%$80/sqft |
Source: Coldwell Banker Heart of America Realtors #2132025 Report a problem | ||
| 6/1/2012 | Sold | $335,000-8.2%$76/sqft |
Source: Public Record Report a problem | ||
| 4/19/2012 | Listed for sale | $365,000+1.1%$83/sqft |
Source: RE/MAX CHOICE #2121196 Report a problem | ||
| 8/26/2008 | Sold | $361,000$82/sqft |
Source: Public Record Report a problem | ||
Public tax history
| Year | Property taxes | Tax assessment |
|---|---|---|
| 2024 | $10,251 +8.7% | $132,949 +13.3% |
| 2023 | $9,432 +4.7% | $117,319 +8.7% |
| 2022 | $9,004 +7.1% | $107,904 +7.9% |
| 2021 | $8,404 | $100,000 |
| 2020 | -- | $100,000 |
| 2019 | -- | $100,000 -11.8% |
| 2018 | $9,290 | $113,363 |
| 2017 | $9,290 +4.2% | $113,363 -2.7% |
| 2016 | $8,913 +0.1% | $116,509 +2.7% |
| 2015 | $8,900 | $113,490 |
| 2014 | $8,900 +3.7% | $113,490 +2% |
| 2013 | $8,586 -1.9% | $111,264 -1.1% |
| 2012 | $8,756 | $112,490 -3.7% |
| 2011 | $8,756 -2.8% | $116,857 -2.6% |
| 2010 | $9,004 +1% | $119,967 |
| 2009 | $8,915 +0.5% | $119,967 -1.2% |
| 2008 | $8,871 +79.1% | $121,393 +87.2% |
| 2007 | $4,954 | $64,859 |
Find assessor info on the county website
Monthly payment
Est. payment
Payment breakdown
Explore the cost of this home by adjusting the details. Changes won't be saved.Climate risks
Neighborhood: 61705
Nearby schools
GreatSchools rating
- 9/10Towanda Elementary SchoolGrades: K-5Distance: 3.8 mi
- 8/10Evans Junior High SchoolGrades: 6-8Distance: 5.3 mi
- 4/10Normal Community High SchoolGrades: 9-12Distance: 2 mi
Schools provided by the listing agent
- Elementary: Towanda Elementary
- Middle: Evans Jr High
- High: Normal Community High School
- District: 5
Source: MRED as distributed by MLS GRID. This data may not be complete. We recommend contacting the local school district to confirm school assignments for this home.
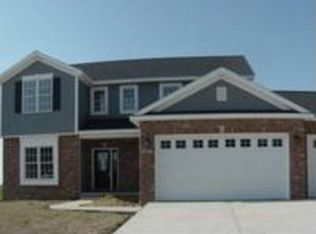
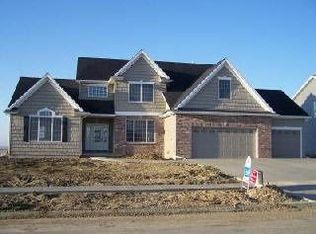
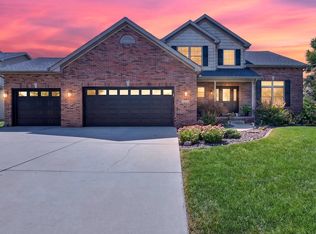
- $491,9005 bd4 ba4.3k sqft3913 Baywood Rd, Bloomington, IL 61704Off Market
Save 
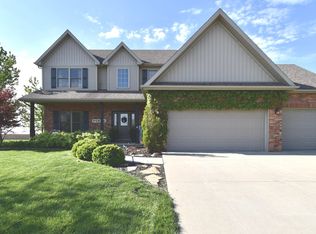
- $449,0004 bd2 ba2.3k sqft3911 Baywood Rd, Bloomington, IL 61705Off Market
Save - $464,6004 bd3 ba-- sqft3911 Baywood Rd, Bloomington, IL 61704Off Market
Save 
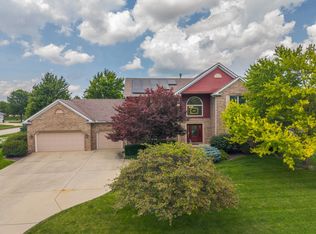
- $493,8005 bd4 ba3.6k sqft3915 Baywood Rd, Bloomington, IL 61705Off Market
Save 
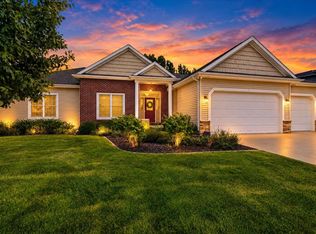
- $448,0004 bd2 ba2.3k sqft3909 Baywood Rd, Bloomington, IL 61705Off Market
Save - $523,5006 bd4 ba2.6k sqft3914 Baywood Rd, Bloomington, IL 61705Off Market
Save - $521,4006 bd4 ba4.2k sqft3916 Baywood Rd, Bloomington, IL 61705Off Market
Save - $492,3004 bd3 ba4.9k sqft3912 Baywood Rd, Bloomington, IL 61705Off Market
Save
A local agent can set up tours, give advice and negotiate with sellers.
A local lender can help you make sure your offer is ready when you are.