New Paint! Charming end-unit townhome with its lush 22' x 20' yard, featuring vibrant planter boxes, a drip system, and even a pomegranate tree and rose bushes. Nestled on a corner, it offers more privacy and light. Inside, discover custom closets with two master walk-ins and added custom soft-close kitchen cabinet pantry. New Garage motor. Garage has 2 handy hi-loft for storage. Enjoy the new carpeting on the stairs and landing as you head to the spacious 14' x 15' primary suite. This home features soft-close kitchen cabinets, durable LVP flooring, and new custom pull-down shades. The laundry room includes recently custom-built cabinets and a dedicated office space. Fully inclosed back yard. Walking distance to Gubler Park, Harmons, Swig, and tons of restaurants.
Buyer to be responsible for New Owner Transfer Fee and all HOA Fees.
Sold
Price Unknown
3913 Bella Vista Dr, Santa Clara, UT 84765
3beds
3baths
1,693sqft
Townhouse
Built in 2016
1,306 Square Feet Lot
$408,000 Zestimate®
$--/sqft
$1,913 Estimated rent
Home value
$408,000
$371,000 - $449,000
$1,913/mo
Zestimate® history
Owner options
List your home for rent
$1,913/mo
Rent Zestimate®
Find your next renter with Zillow Rental Manager. Plus, with online applications, you can quickly screen prospective tenants – for free.
$1,913/mo
Rent Zestimate®
Refinance and save
$95/mo
Est. payment
Refinancing to a lower rate could help reduce your monthly payments and save thousands over the life of the loan.
$95/mo
Est. payment
Explore your selling options
Work with a Zillow partner agent
Leverage their expertise and Zillow's premium Showcase listings to get your home seen by more buyers.
Get startedList with your own agent
Get your home in front of millions of buyers by listing it on Zillow.
Learn how to do itSell it yourself
Take full control of how buyers see your home on Zillow by listing For Sale by Owner (FSBO).
List your homeWhat's special
Zillow last checked:
Listing updated:
Listed by:
Glenn-Marie E Fitzgerald,
CENTURY 21 EVEREST ST GEORGE
Bought with:
BRIAN C BLESSING, 13120192-SA
KW Ascend Keller Williams Realty
Source: WCBR,MLS#: 25-257025
Facts & features
Interior
Bedrooms & bathrooms
- Bedrooms: 3
- Bathrooms: 3
Primary bedroom
- Level: Second
Bedroom 2
- Level: Second
Bedroom 3
- Level: Second
Bathroom
- Level: Main
Bathroom
- Level: Second
Kitchen
- Level: Main
Kitchen
- Level: Main
Laundry
- Level: Second
Living room
- Level: Main
Heating
- Natural Gas
Cooling
- Central Air
Interior area
- Total structure area: 1,693
- Total interior livable area: 1,693 sqft
- Finished area above ground: 647
Property
Parking
- Total spaces: 2
- Parking features: Attached, Garage Door Opener, Storage
- Attached garage spaces: 2
Accessibility
- Accessibility features: Accessible Approach with Ramp
Features
- Stories: 2
- Has view: Yes
- View description: Mountain(s)
Lot
- Size: 1,306 Square Feet
- Features: Corner Lot
Details
- Parcel number: SCTCR2D4
- Zoning description: Residential
Construction
Type & style
- Home type: Townhouse
- Property subtype: Townhouse
Materials
- Rock, Stucco
- Foundation: Slab
- Roof: Tile
Condition
- Built & Standing
- Year built: 2016
Utilities & green energy
- Water: Culinary
- Utilities for property: Natural Gas Connected
Community & HOA
Community
- Features: Sidewalks
- Subdivision: TUSCANY AT CLIFFROSE
HOA
- Has HOA: Yes
- Services included: Common Area Maintenance, Roof, Exterior Bldg Maint, Exterior Bldg Ins
- HOA fee: $95 monthly
Location
- Region: Santa Clara
Financial & listing details
- Annual tax amount: $2,465
- Date on market: 1/3/2025
- Cumulative days on market: 99 days
- Listing terms: FHA,Conventional,Cash,1031 Exchange
- Inclusions: Wired for Cable, Window, Double Pane, Window Coverings, Washer, Walk-in Closet(s), Refrigerator, Plant Shelves, Patio, Covered, Oven/Range, Freestnd, Outdoor Lighting, Microwave, Landscaped, Full, Fenced, Full, Dryer, Disposal, Dishwasher, Ceiling Fan(s), Awnings
- Road surface type: Paved
Price history
| Date | Event | Price |
|---|---|---|
| 5/16/2025 | Sold | -- |
Source: WCBR #25-257025 Report a problem | ||
| 4/13/2025 | Pending sale | $415,000$245/sqft |
Source: WCBR #25-257025 Report a problem | ||
| 3/22/2025 | Price change | $415,000-1%$245/sqft |
Source: WCBR #25-257025 Report a problem | ||
| 3/20/2025 | Price change | $419,000-0.2%$247/sqft |
Source: WCBR #25-257025 Report a problem | ||
| 1/28/2025 | Price change | $420,000-1.2%$248/sqft |
Source: WCBR #25-257025 Report a problem | ||
| 1/3/2025 | Price change | $425,000+6.3%$251/sqft |
Source: WCBR #25-257025 Report a problem | ||
| 2/22/2022 | Listed for sale | $399,900$236/sqft |
Source: WCBR #22-229517 Report a problem | ||
Public tax history
Tax history is unavailable.
Neighborhood: 84765
Nearby homes
- $354,1003 bd2 ba1.7k sqft3910 Bella Vista Dr, Santa Clara, UT 84765Off Market

- $355,9003 bd2 ba1.6k sqft3914 Bella Vista Dr #A-2, Santa Clara, UT 84765Off Market
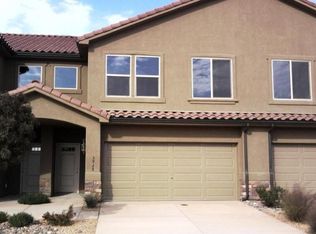
- $345,0003 bd2 ba1.7k sqft3920 Bella Vista Dr, Santa Clara, UT 84765Off Market
- $342,0003 bd2 ba1.7k sqft3928 Bella Vista Dr, Santa Clara, UT 84765Off Market
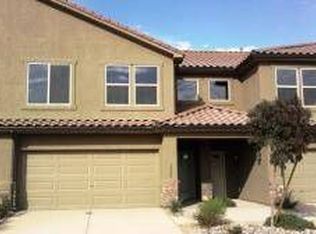
- $350,7003 bd3 ba1.7k sqft3928 W Bella Vista Dr, Santa Clara, UT 84765Off Market
- $339,1003 bd3 ba1.7k sqft3934 Bella Vista Dr #A5, Santa Clara, UT 84765Off Market
- $--3 bd3 ba1.7k sqft3934 Bella Vista Dr, Santa Clara, UT 84765Off Market
- $395,0003 bd3 ba1.4k sqft2484 Manzoni Rd, Santa Clara, UT 84765For Sale
Nearby schools
GreatSchools rating
- 6/10Red Mountain SchoolGrades: PK-5Distance: 1 mi
- 8/10Lava Ridge Intermediate SchoolGrades: 6-7Distance: 0.4 mi
- 5/10Snow Canyon High SchoolGrades: 10-12Distance: 2.2 mi
Schools provided by the listing agent
- Elementary: Santa Clara Elementary
- Middle: Snow Canyon Middle
- High: Snow Canyon High
Source: WCBR. This data may not be complete. We recommend contacting the local school district to confirm school assignments for this home.
Sell for more on Zillow
Get a Zillow Showcase℠ listing at no additional cost and you could sell for .
$408,000
2% more
+$8,160
With Zillow Showcase(estimated)
$416,160
- Utah
- Washington County
- Santa Clara
- 84765
- 3913 Bella Vista Dr
Nearby cities
Nearby zip codes
Other Santa Clara Topics
