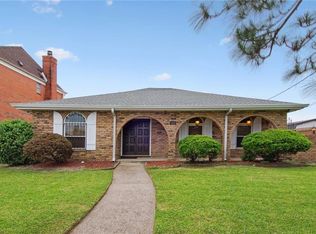
Take a look at this beautiful and meticulously taken care of brick home in heart of Metairie! Great for entertaining inside and out! Boasts a large brick patio with Pergola and tastefully landscaped front and backyard. Home is wired for surround sound inside and out (patio area). Has Bahama and hurricane shutters all around property, custom built closet shelving, wood blinds, darkening shades in all bedrooms and family room, new floors in family room, driveway and sidewalk less than 2 years old. Roof is 2.5 yrs old, A/C system 3 yrs old. Underground plumbing replaced in 2003. Home is walking distance to Johnny Bright playground. Food Insurance only $802/year
Pending
Price cut: $20K (6/27)
$349,900
3913 Bellview St, Metairie, LA 70002
3beds
2,068sqft
Single Family Residence
Built in 1974
6,250 Square Feet Lot
$337,100 Zestimate®
$169/sqft
$-- HOA
What's special
Custom built closet shelvingWood blinds
- 109 days |
- 660 |
- 36 |
Zillow last checked:
Listing updated:
Listed by:
Brent Catalanotto 504-415-7052,
NOLA Living Realty 504-301-9757
Source: GSREIN,MLS#: 2548810
Facts & features
Interior
Bedrooms & bathrooms
- Bedrooms: 3
- Bathrooms: 2
- Full bathrooms: 2
Primary bedroom
- Description: Flooring: Wood
- Level: Lower
- Dimensions: 11'9x14'5
Bedroom
- Description: Flooring: Carpet
- Level: Lower
- Dimensions: 12'9x11'8
Bedroom
- Description: Flooring: Carpet
- Level: Lower
- Dimensions: 11'9x10'8
Primary bathroom
- Description: Flooring: Tile
- Level: Lower
- Dimensions: 7'9x5'
Bathroom
- Description: Flooring: Tile
- Level: Lower
- Dimensions: 7'9x5'5
Dining room
- Description: Flooring: Tile
- Level: Lower
- Dimensions: 9'10x16'11
Family room
- Description: Flooring: Laminate,Simulated Wood
- Level: Lower
- Dimensions: 17'7x29'1
Kitchen
- Description: Flooring: Tile
- Level: Lower
- Dimensions: 7'10x13'6
Living room
- Description: Flooring: Wood
- Level: Lower
- Dimensions: 12'6x29'1
Heating
- Central
Cooling
- Central Air
Appliances
- Included: Cooktop, Dishwasher, Microwave, Oven
Features
- Wet Bar, Carbon Monoxide Detector, Granite Counters, Stainless Steel Appliances, Wired for Sound
- Has fireplace: Yes
- Fireplace features: Gas
Interior area
- Total structure area: 2,218
- Total interior livable area: 2,068 sqft
Property
Parking
- Parking features: Carport
- Has carport: Yes
Features
- Levels: One
- Stories: 1
- Patio & porch: Brick
- Pool features: None
Lot
- Size: 6,250 Square Feet
- Dimensions: 50 x 125
- Features: City Lot, Rectangular Lot
Details
- Parcel number: 0820032888
- Special conditions: None
Construction
Type & style
- Home type: SingleFamily
- Architectural style: Traditional
- Property subtype: Single Family Residence
Materials
- Brick
- Foundation: Slab
- Roof: Shingle
Condition
- Excellent
- Year built: 1974
Utilities & green energy
- Sewer: Public Sewer
- Water: Public
Community & HOA
Community
- Security: Security System, Closed Circuit Camera(s), Smoke Detector(s)
- Subdivision: Manson
HOA
- Has HOA: No
Location
- Region: Metairie
Financial & listing details
- Price per square foot: $169/sqft
- Tax assessed value: $270,800
- Annual tax amount: $2,467
- Date on market: 3/20/2026
Estimated market value
$337,100
$320,000 - $354,000
$2,407/mo
Price history
| Date | Event | Price |
|---|---|---|
| 6/30/2026 | Pending sale | $349,900$169/sqft |
Source: | ||
| 6/27/2026 | Price change | $349,900-5.4%$169/sqft |
Source: | ||
| 4/9/2026 | Price change | $369,900-3.9%$179/sqft |
Source: | ||
| 3/20/2026 | Listed for sale | $385,000-1%$186/sqft |
Source: | ||
| 1/18/2026 | Listing removed | $2,700$1/sqft |
Source: Zillow Rentals Report a problem | ||
| 11/3/2025 | Price change | $2,700-6.9%$1/sqft |
Source: Zillow Rentals Report a problem | ||
| 10/12/2025 | Listing removed | $389,000$188/sqft |
Source: Latter and Blum #2505932 Report a problem | ||
| 10/10/2025 | Listed for rent | $2,900$1/sqft |
Source: Zillow Rentals Report a problem | ||
| 9/24/2025 | Price change | $389,000-2.5%$188/sqft |
Source: | ||
| 7/10/2025 | Price change | $399,000-1.5%$193/sqft |
Source: | ||
| 6/8/2025 | Listed for sale | $405,000-1.2%$196/sqft |
Source: | ||
| 6/2/2025 | Listing removed | $410,000$198/sqft |
Source: | ||
| 5/5/2025 | Price change | $410,000-1.2%$198/sqft |
Source: | ||
| 3/14/2025 | Price change | $415,000-4.6%$201/sqft |
Source: | ||
| 1/1/2025 | Listed for sale | $435,000$210/sqft |
Source: | ||
Public tax history
| Year | Property taxes | Tax assessment |
|---|---|---|
| 2024 | $2,467 +7.1% | $27,080 +8.3% |
| 2023 | $2,303 +2.7% | $25,010 |
| 2022 | $2,243 +7.7% | $25,010 |
| 2021 | $2,084 +0.7% | $25,010 |
| 2020 | $2,069 +14.2% | $25,010 +11.6% |
| 2019 | $1,812 +7.1% | $22,420 |
| 2018 | $1,692 | $22,420 |
| 2017 | $1,692 | $22,420 |
| 2016 | $1,692 +5.4% | $22,420 +3% |
| 2015 | $1,605 | $21,770 |
| 2014 | $1,605 | $21,770 |
| 2013 | -- | $21,770 |
| 2012 | -- | $21,770 -4.3% |
| 2011 | -- | $22,760 |
| 2010 | -- | $22,760 |
| 2009 | -- | $22,760 |
| 2008 | -- | $22,760 +59.2% |
| 2007 | -- | $14,300 |
| 2006 | -- | -- |
| 2005 | -- | -- |
| 2004 | -- | -- |
| 2003 | -- | -- |
| 2002 | -- | -- |
| 2001 | -- | -- |
| 2000 | -- | -- |
Find assessor info on the county website
Monthly payment
Est. payment$--/mo
Payment breakdown
Explore the cost of this home by adjusting the details. Changes won't be saved.All calculations are estimates and provided by Zillow, Inc. for informational purposes only. Actual amounts may vary.
HOA fees may include property taxes on listings classified as Co-Ops. Contact the listing agent and/or owner for fee details.
Mortgage interest rates are dependent on a number of factors, including credit score, down payment, and repayment length. Interest rate data provided by Zillow Group Marketplace, Inc. as of 1/1/1970 from various mortgage lenders with which we have lead or other similar arrangements; the Estimated Payment is an average of those rates.
See how much you could borrow to make a competitive offer.
Climate risks
Neighborhood: Ferran Place - Courtland Heights
Nearby schools
GreatSchools rating
- 5/10Alice M.Birney Elementary SchoolGrades: PK-5Distance: 1.3 mi
- 5/10J.D. Meisler Middle SchoolGrades: 6-8Distance: 0.2 mi
- 3/10Grace King High SchoolGrades: 9-12Distance: 0.6 mi
A local agent can set up tours, give advice and negotiate with sellers.