WOW! Stately brick residence over 10,000 square feet including lower level of timeless elegance set on 2.4 acres! A grand 2 story foyer with marble tile and a sweeping circular staircase welcomes you in! First floor primary suite provides a private retreat with 2 10x7 walk-in closets and 24x8 sitting area with access to the rear deck. Entertain in the gourmet kitchen with granite countertops, plenty of cabinets plus a 9x6 Butlers pantry. Relax in the 2 story family room w/floor to ceiling fireplace, wet bar and glass sliders leading to the rear deck! Each second level BR includes it's own en-suite bath for ultimate convenience! Lower level features a fully equipped 24x17 kitchen w/stone FP and wet bar plus 2 new sliders leading to backyard,2 BR's, full bath, wine room,cedar closet, 20x16 Billiard room, 35x20 storage room,46x13 gameroom!Black walnut wood paneled den w/FP & built-ins plus a second smaller den! Sophisticated architectural details are found throughout! Grandeur & Comfort!
Sold for $945,000
$945,000
3913 Bridgewood Cir, Murrysville, PA 15668
6beds
10,550sqft
Single Family Residence
Built in 1994
2.4 Acres Lot
$972,100 Zestimate®
$90/sqft
$4,774 Estimated rent
Home value
$972,100
$885,000 - $1.07M
$4,774/mo
Zestimate® history
Owner options
List your home for rent
$4,774/mo
Rent Zestimate®
Find your next renter with Zillow Rental Manager. Plus, with online applications, you can quickly screen prospective tenants – for free.
$4,774/mo
Rent Zestimate®
Refinance and save
$6,035/mo
Est. payment
Refinancing to a lower rate could help reduce your monthly payments and save thousands over the life of the loan.
$6,035/mo
Est. payment
Explore your selling options
Work with a Zillow partner agent
Leverage their expertise and Zillow's premium Showcase listings to get your home seen by more buyers.
Get startedList with your own agent
Get your home in front of millions of buyers by listing it on Zillow.
Learn how to do itSell it yourself
Take full control of how buyers see your home on Zillow by listing For Sale by Owner (FSBO).
List your homeWhat's special
Zillow last checked:
Listing updated:
Listed by:
Vicki Rutherford 724-327-0444,
BERKSHIRE HATHAWAY THE PREFERRED REALTY
Bought with:
Melissa Shipley
BERKSHIRE HATHAWAY THE PREFERRED REALTY
Source: WPMLS,MLS#: 1721363 Originating MLS: West Penn Multi-List
Originating MLS: West Penn Multi-ListFacts & features
Interior
Bedrooms & bathrooms
- Bedrooms: 6
- Bathrooms: 7
- Full bathrooms: 5
- 1/2 bathrooms: 2
Primary bedroom
- Level: Main
- Dimensions: 20x16
Bedroom 2
- Level: Upper
- Dimensions: 22x14
Bedroom 3
- Level: Upper
- Dimensions: 15x14
Bedroom 4
- Level: Upper
- Dimensions: 16x14
Bedroom 5
- Level: Upper
- Dimensions: 35x15
Bonus room
- Level: Lower
Den
- Level: Main
- Dimensions: 17x15
Dining room
- Level: Main
- Dimensions: 17x15
Entry foyer
- Level: Main
- Dimensions: 16x13
Family room
- Level: Main
- Dimensions: 24x18
Game room
- Level: Lower
- Dimensions: 46x13
Kitchen
- Level: Main
- Dimensions: 31x14
Laundry
- Level: Main
- Dimensions: 13x9
Living room
- Level: Main
- Dimensions: 17x14
Heating
- Forced Air, Gas
Cooling
- Central Air
Appliances
- Included: Some Gas Appliances, Cooktop, Dryer, Dishwasher, Disposal, Microwave, Refrigerator, Washer
Features
- Wet Bar, Central Vacuum, Jetted Tub, Kitchen Island, Pantry, Window Treatments
- Flooring: Hardwood, Other, Carpet
- Windows: Multi Pane, Window Treatments
- Basement: Walk-Out Access
- Number of fireplaces: 3
- Fireplace features: Gas, Log Lighter
Interior area
- Total structure area: 10,550
- Total interior livable area: 10,550 sqft
Property
Parking
- Total spaces: 4
- Parking features: Attached, Garage, Garage Door Opener
- Has attached garage: Yes
Features
- Levels: Two
- Stories: 2
- Has spa: Yes
Lot
- Size: 2.4 Acres
- Dimensions: 404 x 263 x 347 x 272 M/L
Details
- Parcel number: 4906000214
Construction
Type & style
- Home type: SingleFamily
- Architectural style: Colonial,Two Story
- Property subtype: Single Family Residence
Materials
- Brick
- Roof: Asphalt
Condition
- Resale
- Year built: 1994
Utilities & green energy
- Sewer: Septic Tank
- Water: Public
Community & HOA
Location
- Region: Murrysville
Financial & listing details
- Price per square foot: $90/sqft
- Tax assessed value: $95,920
- Annual tax amount: $14,617
- Date on market: 9/16/2025
Price history
| Date | Event | Price |
|---|---|---|
| 2/20/2026 | Sold | $945,000-17.5%$90/sqft |
Source:  WPMLS #1721363 Report a problem WPMLS #1721363 Report a problem | ||
| 2/20/2026 | Pending sale | $1,145,000$109/sqft |
Source: WPMLS #1721363 Report a problem | ||
| 1/9/2026 | Contingent | $1,145,000$109/sqft |
Source: WPMLS #1721363 Report a problem | ||
| 10/23/2025 | Price change | $1,145,000-4.2%$109/sqft |
Source: WPMLS #1721363 Report a problem | ||
| 9/16/2025 | Price change | $1,195,000-4%$113/sqft |
Source: WPMLS #1721363 Report a problem | ||
| 7/28/2025 | Price change | $1,245,000-3.9%$118/sqft |
Source: WPMLS #1706524 Report a problem | ||
| 6/17/2025 | Listed for sale | $1,295,000$123/sqft |
Source: WPMLS #1706524 Report a problem | ||
Public tax history
| Year | Property taxes | Tax assessment |
|---|---|---|
| 2024 | $14,617 +7.4% | $95,920 |
| 2023 | $13,611 +1.4% | $95,920 |
| 2022 | $13,419 +4.3% | $95,920 |
| 2021 | $12,867 +2.3% | $95,920 |
| 2020 | $12,575 | $95,920 |
| 2019 | $12,575 +3.4% | $95,920 |
| 2018 | $12,159 +2.2% | $95,920 |
| 2017 | $11,897 +2% | $95,920 |
| 2016 | $11,659 | $95,920 |
| 2015 | $11,659 +0.7% | $95,920 |
| 2014 | $11,579 0% | $95,920 |
| 2013 | $11,580 +0.8% | $95,920 |
| 2012 | $11,484 | $95,920 |
| 2011 | $11,484 +1.7% | $95,920 |
| 2010 | $11,292 +1.5% | $95,920 |
| 2009 | $11,129 +0.9% | $95,920 |
| 2008 | $11,033 +0.4% | $95,920 |
| 2007 | $10,985 +0.9% | $95,920 |
| 2006 | $10,889 +2.7% | $95,920 |
| 2005 | $10,601 +8.9% | $95,920 |
| 2004 | $9,737 +7.2% | $95,920 |
| 2003 | $9,083 +1.5% | $95,920 |
| 2002 | $8,948 +2.2% | $95,920 |
| 2000 | $8,757 | $95,920 |
Find assessor info on the county website
Neighborhood: 15668
Nearby homes
- $83,070-- bd-- ba3.8k sqft3911 Bridgewood Cir, Murrysville, PA 15668Off Market
- $1,090-- bd-- ba-- sqft3911 Bridgewood Cir, Murrysville, PA 15668Off Market
- $865,0005 bd5 ba-- sqft3915 Bridgewood Cir, Murrysville, PA 15668Sold
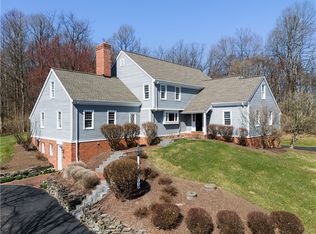
- $618,3005 bd3 ba-- sqft3912 Bridgewood Cir, Murrysville, PA 15668Off Market
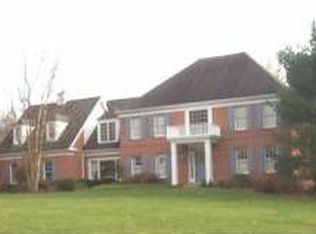
- $696,100-- bd-- ba-- sqft3910 Bridgewood Cir, Murrysville, PA 15668Off Market
- $724,7004 bd4 ba3.6k sqft3917 Bridgewood Cir, MURRYSVILLE, PA 15668Off Market
- $447,800-- bd-- ba1.4k sqft4500 Sardis Rd, Murrysville, PA 15668Off Market
- $811,7004 bd4 ba-- sqft3909 Bridgewood Cir, Murrysville, PA 15668Off Market
Nearby schools
GreatSchools rating
- 9/10Franklin Regional Intermediate SchoolGrades: 3-5Distance: 0.8 mi
- 6/10Franklin Regional Middle SchoolGrades: 6-8Distance: 2.8 mi
- 8/10Franklin Regional Senior High SchoolGrades: 9-12Distance: 2.7 mi
Schools provided by the listing agent
- District: Franklin Regional
Source: WPMLS. This data may not be complete. We recommend contacting the local school district to confirm school assignments for this home.


Get pre-qualified for a loan
At Zillow Home Loans, we can pre-qualify you in as little as 5 minutes with no impact to your credit score.An equal housing lender. NMLS #10287.
Sell for more on Zillow
Get a Zillow Showcase℠ listing at no additional cost and you could sell for .
$972,100
2% more
+$19,442
With Zillow Showcase(estimated)
$991,542
- Pennsylvania
- Westmoreland County
- Murrysville
- 15668
- 3913 Bridgewood Cir
Nearby cities
Nearby zip codes
Other Murrysville Topics
