Skip main navigation
Closed
  • $379,000

    3913 Caroline Ct NW, Conover, NC 28613

    4beds
    2,804sqft
    Single Family Residence
    Built in 2026
    0.17 Acres Lot
    $380,300 Zestimate®
    $135/sqft
    $2,613 Estimated rent

    Home value

    $380,300

    $338,000 - $426,000

    $2,613/mo

    Zestimate® history
    Loading
    Loading...

    Owner options

    List your home for rent

    $2,613/mo

    Rent Zestimate®

    Find your next renter with Zillow Rental Manager. Plus, with online applications, you can quickly screen prospective tenants – for free.

    Learn more

    $2,613/mo

    Rent Zestimate®

    Refinance and save

    $2,283/mo

    Est. payment

    Refinancing to a lower rate could help reduce your monthly payments and save thousands over the life of the loan.

    See today's rates

    $2,283/mo

    Est. payment

    Explore your selling options

    Work with a Zillow partner agent

    Leverage their expertise and Zillow's premium Showcase listings to get your home seen by more buyers.

    Get started

    List with your own agent

    Get your home in front of millions of buyers by listing it on Zillow.

    Learn how to do it

    Sell it yourself

    Take full control of how buyers see your home on Zillow by listing For Sale by Owner (FSBO).

    List your home

    What's special

    Versatile loft areaOpen kitchenAbundant cabinet spaceCenter islandConvenient laundry roomGenerous storage throughoutWarm and welcoming atmosphere
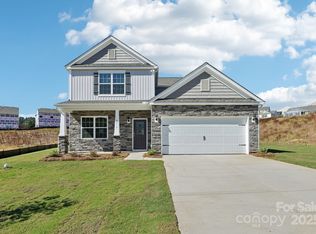
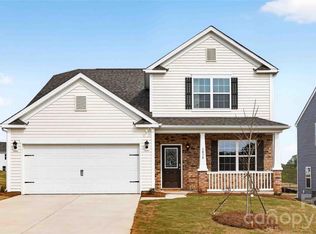

    The Hanover is a spacious two-story home located in the charming community of Cline Village in Conover, North Carolina. Designed with modern living in mind, this home features an open-concept layout that seamlessly connects each space for effortless flow and comfort. Upon entering, you’re greeted by an inviting foyer that opens to a private office with elegant French doors and a spacious dining room — perfect for gatherings and special occasions. The heart of the home brings together the open kitchen, dining area, and large family room, creating a warm and welcoming atmosphere ideal for both relaxation and entertaining. The kitchen is thoughtfully designed with stainless steel appliances, abundant cabinet space, a large pantry, and a center island that serves as the perfect spot for casual meals or conversation. Upstairs, the expansive primary suite offers a peaceful retreat with a walk-in closet and a luxurious en-suite bathroom featuring dual vanities. Three additional bedrooms provide comfort and privacy for family or guests, sharing access to a well-appointed secondary bathroom. A versatile loft area offers endless possibilities — ideal for a media room, home office, or playroom. Additional highlights include a convenient laundry room, generous storage throughout, and large windows that fill the home with natural light. The Hanover combines thoughtful design, functionality, and timeless style — a perfect place to call home.

    Zillow last checked:

    Listing updated:

    Listing Provided by:

    Maria Wilhelm mcwilhelm@drhorton.com,

    DR Horton Inc,

    Pamela Sullivan,

    DR Horton Inc

    Bought with:

    Janee Krauth

    Realty Executives of Hickory

    Source: Canopy MLS as distributed by MLS GRID,MLS#: 4361700MLS Logo

    Facts & features

    Interior

    Bedrooms & bathrooms
    • Bedrooms: 4
    • Bathrooms: 3
    • Full bathrooms: 2
    • 1/2 bathrooms: 1
    Primary bedroom
    • Level: Upper
    Bedroom s
    • Level: Upper
    Bedroom s
    • Level: Upper
    Bedroom s
    • Level: Upper
    Bedroom s
    • Level: Upper
    Bathroom half
    • Level: Main
    Bathroom full
    • Level: Upper
    Breakfast
    • Level: Main
    Family room
    • Level: Main
    Kitchen
    • Level: Main
    Laundry
    • Level: Upper
    Loft
    • Level: Upper
    Study
    • Level: Main
    Heating
    • Forced Air, Natural Gas, Zoned
    Cooling
    • Central Air, Heat Pump, Zoned
    Appliances
    • Included: Dishwasher, Disposal, Electric Water Heater, Gas Range, Microwave, Plumbed For Ice Maker
    • Laundry: Electric Dryer Hookup, Upper Level
    Features
    • Soaking Tub, Kitchen Island, Pantry, Walk-In Closet(s)
    • Flooring: Carpet, Vinyl
    • Windows: Insulated Windows
    • Has basement: No
    • Attic: Pull Down Stairs
    • Fireplace features: Family Room, Gas Log
    Interior area
    • Total structure area: 2,804
    • Total interior livable area: 2,804 sqft
    • Finished area above ground: 2,804
    • Finished area below ground: 0

    Property

    Parking
    • Total spaces: 2
    • Parking features: Attached Garage, Garage on Main Level
    • Attached garage spaces: 2
    Features
    • Levels: Two
    • Stories: 2
    • Patio & porch: Covered, Front Porch, Patio
    Lot
    • Size: 0.17 Acres
    • Features: Wooded, Views
    Details
    • Parcel number: Lot 1105
    • Zoning: SFR
    • Special conditions: Standard

    Construction

    Type & style
    • Home type: SingleFamily
    • Property subtype: Single Family Residence
    Materials
    • Brick Partial, Cedar Shake, Vinyl
    • Foundation: Slab
    Condition
    • New construction: Yes
    • Year built: 2026
    Details
    • Builder model: Hanover A2
    • Builder name: D.R. Horton

    Utilities & green energy

    • Sewer: Public Sewer
    • Water: City
    • Utilities for property: Cable Available, Electricity Connected, Fiber Optics, Underground Power Lines, Underground Utilities, Wired Internet Available

    Community & neighborhood

    Security
    • Security features: Carbon Monoxide Detector(s), Radon Mitigation System, Smoke Detector(s)
    Community
    • Community features: Playground, Sidewalks, Street Lights
    Location
    • Region: Conover
    • Subdivision: Cline Village

    HOA & financial

    HOA
    • Has HOA: Yes
    • HOA fee: $76 quarterly
    • Association name: Red Rock Management

    Other

    Other facts
    • Road surface type: Concrete, Paved

    Price history

    DateEventPrice
    4/28/2026Sold$379,000$135/sqft
    Source: Canopy MLS as distributed by MLS GRID #4361700 Report a problem
    4/1/2026Pending sale$379,000$135/sqft
    Source: Canopy MLS as distributed by MLS GRID #4361700 Report a problem
    2/3/2026Price change$379,000-1.2%$135/sqft
    Source: Canopy MLS as distributed by MLS GRID #4337629 Report a problem
    1/19/2026Listed for sale$383,490$137/sqft
    Source: Canopy MLS as distributed by MLS GRID #4337629 Report a problem

    Public tax history

    Tax history is unavailable.

    Neighborhood: 28613

    Nearby schools

    GreatSchools rating
    Schools provided by the listing agent
    • Elementary: Lyle Creek
    • Middle: River Bend
    • High: Bunker Hill

    Source: Canopy MLS as distributed by MLS GRID. This data may not be complete. We recommend contacting the local school district to confirm school assignments for this home.

    Get a cash offer in 3 minutes
    Find out how much your home could sell for in as little as 3 minutes with a no-obligation cash offer.
    Estimated market value
    $380,300
    Get a cash offer in 3 minutes
    Find out how much your home could sell for in as little as 3 minutes with a no-obligation cash offer.
    Estimated market value
    $380,300