This is the one you’ve been waiting for. Meticulously maintained and thoughtfully updated, this stunning home in the Ridings of Buckingham offers 4 bedrooms, 2.5 bathrooms, a finished basement, and a 2-car garage, all within the highly sought-after Central Bucks School District. From the moment you arrive, the curb appeal is undeniable, with manicured landscaping, a bluestone walkway, and a covered front porch accented by fluted columns and an updated front door. The exterior is finished with durable Hardie Plank siding and a newer roof installed in 2023, offering both style and peace of mind. Step inside to a bright and welcoming foyer. To the left, a private home office features a bay window and recessed lighting, while to the right, a formal living and dining room combination showcases elegant crown molding. The heart of the home is the beautifully updated kitchen, complete with quartz countertops, stainless steel appliances, a stylish backsplash, a large sink with a touchless faucet, and an island with pull-out drawers for added storage and electric. Recessed lighting and an adjoining eat-in area create a warm and functional space for everyday living. Hardwood flooring flows throughout the office, living room, dining room, kitchen, and powder room. Just off the kitchen, the family room impresses with a vaulted ceiling, gas fireplace, floating shelves, and recessed lighting, creating a comfortable yet refined gathering space. The first floor is completed by a powder room and a laundry room with a utility sink and a storage closet, with convenient access to the 2-car garage equipped with automatic door openers. Sliding doors from the eat-in kitchen lead to a private backyard that backs to woods. Enjoy outdoor living on the paver patio with a fire pit, as well as a second elevated bluestone patio and a connected paver walkway to the driveway. Upstairs, hardwood stairs lead to the second level, where crown molding accents the two-story foyer and hallway. The spacious primary suite offers two walk-in closets and an en-suite bathroom with ceramic tile flooring, a soaking tub, vaulted ceiling, stall shower, double vanity, and linen closet. Three additional bedrooms provide ample space, including one with a custom closet organizer, and share a hall bathroom with a double vanity, ceramic tile flooring, and a tiled tub surround. The finished basement expands the living space with recessed lighting and endless possibilities, whether for a home gym, media room, or additional lounge area. Built-in bookshelves with a storage bench add both charm and functionality, and there is still plenty of room for storage. Ideally located, this home offers access to walking paths that lead to George Bush Park and to Doylestown Boro via the Maplewood Neighborhood. Enjoy being just a short distance from all the fabulous shops, dining, museums, and rich culture that Doylestown has to offer. With its open floor plan, abundant natural light, updated lighting fixtures, and private setting, this home offers the perfect blend of comfort, style, and convenience. A one-year home warranty is also included.
Sold for $957,001
$957,001
3913 Charter Club Dr, Doylestown, PA 18902
4beds
2,951sqft
Single Family Residence
Built in 2001
0.29 Acres Lot
$957,600 Zestimate®
$324/sqft
$4,545 Estimated rent
Home value
$957,600
$900,000 - $1.02M
$4,545/mo
Zestimate® history
Owner options
List your home for rent
$4,545/mo
Rent Zestimate®
Find your next renter with Zillow Rental Manager. Plus, with online applications, you can quickly screen prospective tenants – for free.
$4,545/mo
Rent Zestimate®
Refinance and save
$6,552/mo
Est. payment
Refinancing to a lower rate could help reduce your monthly payments and save thousands over the life of the loan.
$6,552/mo
Est. payment
Explore your selling options
Work with a Zillow partner agent
Leverage their expertise and Zillow's premium Showcase listings to get your home seen by more buyers.
Get startedList with your own agent
Get your home in front of millions of buyers by listing it on Zillow.
Learn how to do itSell it yourself
Take full control of how buyers see your home on Zillow by listing For Sale by Owner (FSBO).
List your homeWhat's special
Quartz countertopsFinished basementManicured landscapingOpen floor planBright and welcoming foyerAbundant natural lightDurable hardie plank siding
Zillow last checked:
Listing updated:
Listed by:
Sherry Lamelza 215-651-5512,
Coldwell Banker Hearthside-Doylestown
Bought with:
Janice Iaquinto, RS284126
Class-Harlan Real Estate, LLC
Source: Bright MLS,MLS#: PABU2118196
Facts & features
Interior
Bedrooms & bathrooms
- Bedrooms: 4
- Bathrooms: 3
- Full bathrooms: 2
- 1/2 bathrooms: 1
- Main level bathrooms: 1
Basement
- Area: 0
Heating
- Forced Air, Natural Gas
Cooling
- Central Air, Electric
Appliances
- Included: Gas Water Heater
Features
- Basement: Partially Finished
- Number of fireplaces: 1
Interior area
- Total structure area: 2,951
- Total interior livable area: 2,951 sqft
- Finished area above ground: 2,951
- Finished area below ground: 0
Property
Parking
- Total spaces: 6
- Parking features: Garage Faces Side, Inside Entrance, Attached, Driveway
- Attached garage spaces: 2
- Uncovered spaces: 4
Accessibility
- Accessibility features: None
Features
- Levels: Two
- Stories: 2
- Pool features: None
Lot
- Size: 0.29 Acres
Details
- Additional structures: Above Grade, Below Grade
- Parcel number: 06027104
- Zoning: R1
- Special conditions: Standard
Construction
Type & style
- Home type: SingleFamily
- Architectural style: Colonial
- Property subtype: Single Family Residence
Materials
- Frame
- Foundation: Concrete Perimeter
Condition
- New construction: No
- Year built: 2001
Utilities & green energy
- Sewer: Public Sewer
- Water: Public
Community & HOA
Community
- Subdivision: The Ridings Of Buck
HOA
- Has HOA: Yes
- HOA fee: $420 annually
Location
- Region: Doylestown
- Municipality: BUCKINGHAM TWP
Financial & listing details
- Price per square foot: $324/sqft
- Tax assessed value: $53,640
- Annual tax amount: $9,146
- Date on market: 4/24/2026
- Listing agreement: Exclusive Right To Sell
- Inclusions: Refrigerator In The Kitchen, Washer And Dryer, Freezer In Basement All In "as Is" Condition
- Ownership: Fee Simple
Price history
| Date | Event | Price |
|---|---|---|
| 7/1/2026 | Sold | $957,001+15.3%$324/sqft |
Source:  Bright MLS #PABU2118196 Report a problem Bright MLS #PABU2118196 Report a problem | ||
| 4/27/2026 | Pending sale | $830,000$281/sqft |
Source: Bright MLS #PABU2118196 Report a problem | ||
| 4/24/2026 | Listed for sale | $830,000+136.9%$281/sqft |
Source: Bright MLS #PABU2118196 Report a problem | ||
| 7/16/2001 | Sold | $350,345$119/sqft |
Source: Public Record Report a problem | ||
Public tax history
| Year | Property taxes | Tax assessment |
|---|---|---|
| 2025 | $9,147 +0.4% | $53,640 |
| 2024 | $9,106 +7.9% | $53,640 |
| 2023 | $8,437 +1.2% | $53,640 |
| 2022 | $8,336 +1.2% | $53,640 |
| 2021 | $8,236 | $53,640 |
| 2020 | $8,236 +0.7% | $53,640 |
| 2018 | $8,183 -0.2% | $53,640 |
| 2017 | $8,196 | $53,640 |
| 2016 | $8,196 | $53,640 |
| 2015 | -- | $53,640 |
| 2014 | -- | $53,640 |
| 2013 | -- | $53,640 |
| 2012 | -- | $53,640 |
| 2011 | -- | $53,640 |
| 2010 | -- | $53,640 -14.3% |
| 2009 | -- | $62,560 |
| 2008 | -- | $62,560 |
| 2007 | -- | $62,560 |
| 2006 | -- | $62,560 |
| 2005 | -- | $62,560 +300% |
| 2004 | -- | $15,640 |
| 2003 | -- | $15,640 |
| 2002 | -- | $15,640 +778.7% |
| 2000 | -- | $1,780 |
Find assessor info on the county website
Neighborhood: 18902
Nearby homes
- $905,4004 bd2 ba3.4k sqft3925 Charter Club Dr, Doylestown, PA 18902Off Market
- $998,8004 bd4 ba3.5k sqft3907 Charter Club Dr, Doylestown, PA 18902Off Market
- $1,159,1004 bd2 ba3.4k sqft3910 Charter Club Dr, Doylestown, PA 18902Off Market
- $994,5004 bd3 ba4.8k sqft3922 Charter Club Dr, Doylestown, PA 18902Off Market
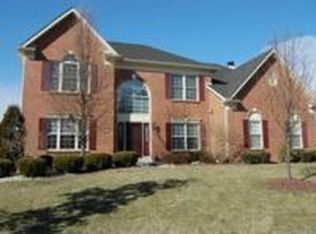
- $908,6004 bd2 ba3.5k sqft3931 Charter Club Dr, Doylestown, PA 18902Off Market
- $975,0004 bd3 ba3.4k sqft3901 Charter Club Dr, Doylestown, PA 18902Pending
- $891,3004 bd2 ba3.1k sqft3936 Charter Club Dr, Doylestown, PA 18902Off Market
- $901,0004 bd2 ba3.6k sqft3927 Stirrup Dr, Doylestown, PA 18902Off Market
Nearby schools
GreatSchools rating
- 9/10Gayman El SchoolGrades: K-6Distance: 2.1 mi
- 10/10Tohickon Middle SchoolGrades: 7-9Distance: 2.5 mi
- 10/10Central Bucks High School-EastGrades: 10-12Distance: 3 mi
Schools provided by the listing agent
- Elementary: Gayman
- Middle: Tohickon
- High: Central Bucks High School East
- District: Central Bucks
Source: Bright MLS. This data may not be complete. We recommend contacting the local school district to confirm school assignments for this home.
Get a cash offer in 3 minutes
Find out how much your home could sell for in as little as 3 minutes with a no-obligation cash offer.
Estimated market value
$957,600
Get a cash offer in 3 minutes
Find out how much your home could sell for in as little as 3 minutes with a no-obligation cash offer.
Estimated market value
$957,600
- Pennsylvania
- Bucks County
- Doylestown
- 18902
- 3913 Charter Club Dr
Nearby cities
Nearby zip codes
Other Doylestown Topics
