Click Virtual link for 3D tour. Welcome to your dream home! This meticulously maintained gem is nestled on a spacious corner lot, offering you the perfect canvas to paint your future memories. Inside is a bright & welcoming atmosphere, thanks to the neutral flooring and paint tones that envelop every room. Adorned with striking dark cabinets and granite countertops, the chef of the home will love this kitchen. All appliances convey, including W&D & 2 fridges, making your move-in seamless and hassle-free. All 3 bedrooms are private retreats for each residence and the bonus room offers incredible versatility, serving as a second family room, a home office, or a hobby space – you decide! Outside is private backyard oasis, complete with a covered patio where you can relax and entertain in style. All furniture is negotiable! With no rear neighbors, you'll relish the tranquility and privacy this space provides. Don't miss this opportunity to make this lovingly maintained home your very own.
Sold
Price Unknown
3913 Cuddy Dr, Denton, TX 76210
3beds
1,874sqft
Single Family Residence
Built in 2017
6,403 Square Feet Lot
$374,000 Zestimate®
$--/sqft
$2,410 Estimated rent
Home value
$374,000
$355,000 - $393,000
$2,410/mo
Zestimate® history
Owner options
List your home for rent
$2,410/mo
Rent Zestimate®
Find your next renter with Zillow Rental Manager. Plus, with online applications, you can quickly screen prospective tenants – for free.
$2,410/mo
Rent Zestimate®
Refinance and save
$500/mo
Est. payment
Refinancing to a lower rate could help reduce your monthly payments and save thousands over the life of the loan.
$500/mo
Est. payment
Explore your selling options
Work with a Zillow partner agent
Leverage their expertise and Zillow's premium Showcase listings to get your home seen by more buyers.
Get startedList with your own agent
Get your home in front of millions of buyers by listing it on Zillow.
Learn how to do itSell it yourself
Take full control of how buyers see your home on Zillow by listing For Sale by Owner (FSBO).
List your homeWhat's special
Private backyard oasisCovered patioSpacious corner lotNeutral flooringGranite countertopsBonus roomHome office
Zillow last checked:
Listing updated:
Listed by:
Kim Hassinger 844-819-1373,
Orchard Brokerage 844-819-1373
Bought with:
Wenqian Zhao
Post Oak Realty, LLC
Source: NTREIS,MLS#: 20439495
Facts & features
Interior
Bedrooms & bathrooms
- Bedrooms: 3
- Bathrooms: 2
- Full bathrooms: 2
Primary bedroom
- Features: En Suite Bathroom, Walk-In Closet(s)
- Level: First
- Dimensions: 16 x 12
Bedroom
- Level: First
- Dimensions: 11 x 10
Bedroom
- Level: First
- Dimensions: 11 x 11
Primary bathroom
- Features: Built-in Features, Dual Sinks, En Suite Bathroom, Garden Tub/Roman Tub, Separate Shower
- Level: First
- Dimensions: 10 x 11
Dining room
- Level: First
- Dimensions: 13 x 13
Family room
- Level: First
- Dimensions: 13 x 12
Other
- Features: Built-in Features
- Level: First
- Dimensions: 8 x 5
Kitchen
- Features: Breakfast Bar, Built-in Features, Granite Counters, Kitchen Island, Pantry
- Level: First
- Dimensions: 16 x 12
Laundry
- Level: First
- Dimensions: 7 x 5
Living room
- Features: Fireplace
- Level: First
- Dimensions: 15 x 15
Heating
- Central
Cooling
- Central Air, Ceiling Fan(s)
Appliances
- Included: Dryer, Dishwasher, Gas Cooktop, Gas Oven, Refrigerator, Washer
- Laundry: Common Area, Laundry in Utility Room
Features
- Decorative/Designer Lighting Fixtures, Double Vanity, Granite Counters, High Speed Internet, Pantry, Cable TV, Walk-In Closet(s)
- Flooring: Carpet, Tile
- Windows: Window Coverings
- Has basement: No
- Number of fireplaces: 1
- Fireplace features: Living Room
Interior area
- Total interior livable area: 1,874 sqft
Property
Parking
- Total spaces: 2
- Parking features: Driveway, Garage Faces Front, Garage
- Attached garage spaces: 2
- Has uncovered spaces: Yes
Features
- Levels: One
- Stories: 1
- Patio & porch: Patio, Covered
- Exterior features: Private Yard, Rain Gutters
- Pool features: None, Community
- Fencing: Back Yard,Fenced,Wood
Lot
- Size: 6,403 Square Feet
- Features: Back Yard, Cul-De-Sac, Lawn, Landscaped, Subdivision
- Residential vegetation: Grassed
Details
- Parcel number: R676336
Construction
Type & style
- Home type: SingleFamily
- Architectural style: Traditional,Detached
- Property subtype: Single Family Residence
Materials
- Brick
- Foundation: Slab
- Roof: Composition
Condition
- Year built: 2017
Utilities & green energy
- Sewer: Public Sewer
- Water: Public
- Utilities for property: Electricity Available, Phone Available, Sewer Available, Water Available, Cable Available
Community & HOA
Community
- Features: Curbs, Park, Pool, Sidewalks, Trails/Paths
- Security: Security Lights
- Subdivision: Teasley Trails Ph III
HOA
- Has HOA: Yes
- Services included: All Facilities, Association Management
- HOA fee: $500 annually
- HOA name: Secure Association Management
- HOA phone: 940-497-7328
Location
- Region: Denton
Financial & listing details
- Tax assessed value: $378,997
- Annual tax amount: $6,565
- Date on market: 9/28/2023
- Cumulative days on market: 22 days
- Listing terms: Cash,Conventional,FHA,VA Loan
- Electric utility on property: Yes
Price history
| Date | Event | Price |
|---|---|---|
| 10/26/2023 | Sold | -- |
Source: NTREIS #20439495 Report a problem | ||
| 10/20/2023 | Pending sale | $424,000$226/sqft |
Source: NTREIS #20439495 Report a problem | ||
| 9/28/2023 | Listed for sale | $424,000$226/sqft |
Source: NTREIS #20439495 Report a problem | ||
Public tax history
| Year | Property taxes | Tax assessment |
|---|---|---|
| 2025 | $7,535 -2% | $378,997 -4.8% |
| 2024 | $7,687 +45.1% | $398,254 +17.1% |
| 2023 | $5,298 -11.5% | $340,166 +10% |
| 2022 | $5,988 +5.2% | $309,242 +10% |
| 2021 | $5,695 +2.5% | $281,129 +5.1% |
| 2020 | $5,553 -0.8% | $267,472 +2% |
| 2019 | $5,596 -3.9% | $262,177 +0.3% |
| 2018 | $5,822 | $261,455 +336.9% |
| 2017 | -- | $59,848 |
| 2016 | -- | $59,848 |
Find assessor info on the county website
Neighborhood: Forrestridge
Nearby homes
- $367,5004 bd2 ba2k sqft3909 Cuddy Dr, Denton, TX 76210Off Market
- $392,8004 bd3 ba2.7k sqft3905 Cuddy Dr, Denton, TX 76210Off Market

- $434,7005 bd3 ba2.9k sqft3901 Cuddy Dr, Denton, TX 76210Off Market
- $--3 bd2 ba1.3k sqft2250 Hunters Creek Rd #1110, Denton, TX 76210Off Market
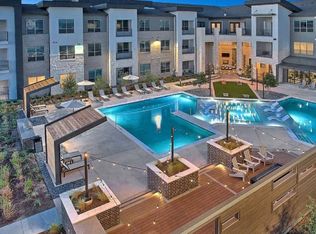
- $--2 bd2 ba1.2k sqft2250 Hunters Creek Rd #4201, Denton, TX 76210Off Market
- $--2 bd2 ba1.1k sqft2250 Hunters Creek Rd #3226, Denton, TX 76210Off Market
- $1,3761 bd1 ba816 sqft2250 Hunters Creek Rd #4305, Denton, TX 76210For Rent
- $--1 bd1 ba816 sqft2250 Hunters Creek Rd #3317, Denton, TX 76210Off Market
Nearby schools
GreatSchools rating
- 7/10Houston Elementary SchoolGrades: PK-5Distance: 0.8 mi
- 5/10McMath Middle SchoolGrades: 6-8Distance: 2 mi
- 5/10Denton High SchoolGrades: 9-12Distance: 6.7 mi
Schools provided by the listing agent
- Elementary: Houston
- Middle: Mcmath
- High: Denton
- District: Denton ISD
Source: NTREIS. This data may not be complete. We recommend contacting the local school district to confirm school assignments for this home.
Get a cash offer in 3 minutes
Find out how much your home could sell for in as little as 3 minutes with a no-obligation cash offer.
Estimated market value
$374,000
Get a cash offer in 3 minutes
Find out how much your home could sell for in as little as 3 minutes with a no-obligation cash offer.
Estimated market value
$374,000
- Texas
- Denton County
- Denton
- 76210
- Forrestridge
- 3913 Cuddy Dr
