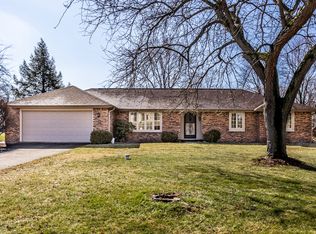
Beautiful remodeled 3 BD, 2 BA, 1352sf ranch combines contemporary style with classic appeal, offering the perfect place to create lasting memories. Enter to an expansive open-concept layout with a large Living Rm and Family Room w/ fireplace that open to the lavish Kitchen w/ center island and stainless appliances that stay! Enjoy brand-new flooring and fresh paint throughout, creating a bright and inviting atmosphere. The spacious primary bedroom is a true retreat, offering an en-suite full bathroom for added privacy and convenience. The two additional bedrooms have custom closets w/shelves and share a beautifully updated bathroom, providing comfort and style for family or guests. Every detail has been thoughtfully attended to with new toilets, vanities, plumbing, furnace, electrical, and much more-all you need to do is move in. Step outside to discover your personal paradise-a large backyard that's perfect for hosting gatherings, gardening, or simply unwinding in the serenity of your private space. The property also boasts a 2-car garage, offering ample storage and protection for your vehicles. Nestled in a rural neighborhood, this home offers comfort, convenience, and a sense of community. With its turnkey condition and endless charm, this property is a true must-see. Don't miss the opportunity to make this exceptional house your forever home!
Sold
Zillow last checked:
Listing updated:
Bought with:
Jamie Boer
Compass Indiana, LLC
William Whitticker
Compass Indiana, LLC
Source: MIBOR as distributed by MLS GRID,MLS#: 22030452
Price history
| Date | Event | Price |
|---|---|---|
| 6/13/2025 | Sold | $225,000-6.2%$166/sqft |
Source:  MIBOR as distributed by MLS GRID #22030452 Report a problem MIBOR as distributed by MLS GRID #22030452 Report a problem | ||
| 5/14/2025 | Pending sale | $239,900$177/sqft |
Source: MIBOR as distributed by MLS GRID #22030452 Report a problem | ||
| 4/3/2025 | Listed for sale | $239,900-3.1%$177/sqft |
Source: MIBOR as distributed by MLS GRID #22030452 Report a problem | ||
| 1/31/2025 | Listing removed | $247,500$183/sqft |
Source: MIBOR as distributed by MLS GRID #21992844 Report a problem | ||
| 12/21/2024 | Price change | $247,500-1%$183/sqft |
Source: MIBOR as distributed by MLS GRID #21992844 Report a problem | ||
| 10/31/2024 | Price change | $250,000-2%$185/sqft |
Source: MIBOR as distributed by MLS GRID #21992844 Report a problem | ||
| 9/19/2024 | Price change | $255,000-1.9%$189/sqft |
Source: MIBOR as distributed by MLS GRID #21992844 Report a problem | ||
| 8/11/2024 | Listed for sale | $259,999+92.6%$192/sqft |
Source: MIBOR as distributed by MLS GRID #21992844 Report a problem | ||
| 6/12/2024 | Sold | $135,000-15.6%$100/sqft |
Source: MIBOR as distributed by MLS GRID #21964958 Report a problem | ||
| 5/26/2024 | Pending sale | $159,900$118/sqft |
Source: MIBOR as distributed by MLS GRID #21964958 Report a problem | ||
| 5/8/2024 | Listed for sale | $159,900$118/sqft |
Source: MIBOR as distributed by MLS GRID #21964958 Report a problem | ||
| 4/12/2024 | Listing removed | -- |
Source: MIBOR as distributed by MLS GRID #21964958 Report a problem | ||
| 4/4/2024 | Price change | $159,900-20%$118/sqft |
Source: MIBOR as distributed by MLS GRID #21964958 Report a problem | ||
| 2/21/2024 | Listed for sale | $199,900$148/sqft |
Source: MIBOR as distributed by MLS GRID #21964958 Report a problem | ||


Get pre-qualified for a loan
At Zillow Home Loans, we can pre-qualify you in as little as 5 minutes with no impact to your credit score.An equal housing lender. NMLS #10287.
