Appraised at $370,000.....Welcome to this well-cared for two-level condo, set in a prime location for lifestyle convenience and upgraded with new HVAC (2024), to optimize efficiency and functionality. Situated on the corner, the new windows (2024) and skylights are positioned perfectly to bring in tons of natural light. The main floor consists of an open living/dining combo area, with a wood-burning fireplace set in the corner, ready to provide a cozy feel during the winter months. The kitchen includes stainless steel appliances and granite counter tops. Adjacent to the kitchen is a nook area for additional dining space or even a coffee bar. The sliding glass door, installed in 2023, provides for easy access to the small patio, which makes for a great grilling spot. A bedroom and full bathroom (with access from the bedroom and hallway) can also be found on the main floor, for those who desire to avoid steps. Potential owners will be delighted to see how massive the primary bedroom is, with more than enough space to fit a king-sized bed. The primary is also outfitted with a sizable walk-in closet and a double-vanity sink in the en-suite bathroom. The second you step into this unit and are met with the high, half-vaulted ceilings, you'll know that it's the one. The association recreation fee is per year. Enjoy the ease and comfort of condo living, while having easy access to your favorite places to shop and eat, and convenient commutes to Annapolis, Baltimore, and Washington, DC.
Sold for $359,000
$359,000
3913 Ettrick Ct #10-38, Bowie, MD 20716
3beds
1,352sqft
Townhouse
Built in 1997
-- sqft lot
$355,500 Zestimate®
$266/sqft
$2,695 Estimated rent
Home value
$355,500
$316,000 - $402,000
$2,695/mo
Zestimate® history
Owner options
List your home for rent
$2,695/mo
Rent Zestimate®
Find your next renter with Zillow Rental Manager. Plus, with online applications, you can quickly screen prospective tenants – for free.
$2,695/mo
Rent Zestimate®
Refinance and save
$2,293/mo
Est. payment
Refinancing to a lower rate could help reduce your monthly payments and save thousands over the life of the loan.
$2,293/mo
Est. payment
Explore your selling options
Work with a Zillow partner agent
Leverage their expertise and Zillow's premium Showcase listings to get your home seen by more buyers.
Get startedList with your own agent
Get your home in front of millions of buyers by listing it on Zillow.
Learn how to do itSell it yourself
Take full control of how buyers see your home on Zillow by listing For Sale by Owner (FSBO).
List your homeWhat's special
Wood-burning fireplaceWalk-in closetKing-sized bedSmall patioHigh half-vaulted ceilingsTons of natural lightStainless steel appliances
Zillow last checked:
Listing updated:
Listed by:
Bryan Montgomery 301-404-1182,
Coldwell Banker Realty
Bought with:
Marty Welsh, 309499
Monument Sotheby's International Realty
Source: Bright MLS,MLS#: MDPG2148898
Facts & features
Interior
Bedrooms & bathrooms
- Bedrooms: 3
- Bathrooms: 2
- Full bathrooms: 2
- Main level bathrooms: 1
- Main level bedrooms: 1
Basement
- Area: 0
Heating
- Forced Air, Natural Gas
Cooling
- Central Air, Electric
Appliances
- Included: Microwave, Dishwasher, Disposal, Dryer, Exhaust Fan, Oven, Refrigerator, Stainless Steel Appliance(s), Cooktop, Washer, Electric Water Heater
- Laundry: Main Level
Features
- Dry Wall
- Flooring: Carpet, Ceramic Tile, Hardwood
- Doors: Storm Door(s)
- Windows: Storm Window(s), Energy Efficient
- Has basement: No
- Number of fireplaces: 1
- Fireplace features: Wood Burning
Interior area
- Total structure area: 1,352
- Total interior livable area: 1,352 sqft
- Finished area above ground: 1,352
- Finished area below ground: 0
Property
Parking
- Total spaces: 1
- Parking features: Assigned, Parking Lot
- Details: Assigned Parking, Assigned Space #: 10-38
Accessibility
- Accessibility features: 2+ Access Exits
Features
- Levels: Two
- Stories: 2
- Exterior features: Chimney Cap(s)
- Pool features: Community
Details
- Additional structures: Above Grade, Below Grade
- Parcel number: 17073118221
- Zoning: RU
- Special conditions: Standard
Construction
Type & style
- Home type: Townhouse
- Architectural style: Colonial
- Property subtype: Townhouse
Materials
- Vinyl Siding
- Foundation: Slab
Condition
- Very Good
- New construction: No
- Year built: 1997
Utilities & green energy
- Sewer: Public Sewer
- Water: Public
Community & HOA
Community
- Security: Smoke Detector(s)
- Condo and coop fee: $225 monthly
- Subdivision: Summerfield
HOA
- Has HOA: No
- Amenities included: Basketball Court, Fitness Center, Fencing, Reserved/Assigned Parking, Pool
- Services included: Maintenance Grounds, Snow Removal, Maintenance Structure, Management, Insurance, Common Area Maintenance
- HOA name: Summerfield In Covington / Sentry Management
Location
- Region: Bowie
- Municipality: Bowie
Financial & listing details
- Price per square foot: $266/sqft
- Tax assessed value: $307,200
- Annual tax amount: $4,752
- Date on market: 5/8/2025
- Listing agreement: Exclusive Right To Sell
- Listing terms: Cash,Conventional
- Ownership: Condominium
Price history
| Date | Event | Price |
|---|---|---|
| 6/30/2025 | Sold | $359,000$266/sqft |
Source:  Bright MLS #MDPG2148898 Report a problem Bright MLS #MDPG2148898 Report a problem | ||
| 6/14/2025 | Contingent | $359,000$266/sqft |
Source: Bright MLS #MDPG2148898 Report a problem | ||
| 5/30/2025 | Listed for sale | $359,000$266/sqft |
Source: Bright MLS #MDPG2148898 Report a problem | ||
| 5/14/2025 | Contingent | $359,000$266/sqft |
Source: Bright MLS #MDPG2148898 Report a problem | ||
| 5/8/2025 | Listed for sale | $359,000+163%$266/sqft |
Source: Bright MLS #MDPG2148898 Report a problem | ||
| 9/14/2012 | Sold | $136,500+5.1%$101/sqft |
Source: Public Record Report a problem | ||
| 6/12/2012 | Listing removed | $129,900$96/sqft |
Source: RE/MAX Excellence Realty #PG7855621 Report a problem | ||
| 6/3/2012 | Price change | $129,900-35%$96/sqft |
Source: RE/MAX Excellence Realty #PG7855621 Report a problem | ||
| 5/21/2011 | Listed for sale | $200,000+62.6%$148/sqft |
Source: Exit First Realty #PG7606283 Report a problem | ||
| 12/13/1999 | Sold | $123,000-8.6%$91/sqft |
Source: Public Record Report a problem | ||
| 10/20/1997 | Sold | $134,522$99/sqft |
Source: Public Record Report a problem | ||
Public tax history
| Year | Property taxes | Tax assessment |
|---|---|---|
| 2025 | $3,538 -8.3% | $307,200 +10% |
| 2024 | $3,859 +11.6% | $279,200 +11.1% |
| 2023 | $3,457 +13.4% | $251,200 +12.5% |
| 2022 | $3,049 +11.1% | $223,200 +10.6% |
| 2021 | $2,745 +12.1% | $201,867 +11.8% |
| 2020 | $2,448 +14.1% | $180,533 +20.5% |
| 2019 | $2,146 | $149,867 |
| 2018 | -- | $149,867 +6.6% |
| 2017 | $2,378 -35.1% | $140,533 +7.1% |
| 2016 | $3,665 | $131,200 |
| 2015 | $3,665 | $131,200 |
| 2014 | $3,665 | $131,200 -41.2% |
| 2013 | -- | $223,200 |
| 2012 | -- | $223,200 |
| 2011 | -- | $223,200 -29.2% |
| 2010 | -- | $315,220 +16.2% |
| 2009 | -- | $271,220 +19.4% |
| 2008 | -- | $227,220 +24% |
| 2007 | -- | $183,220 +9.1% |
| 2006 | -- | $167,980 +10% |
| 2005 | -- | $152,740 +11.1% |
| 2004 | -- | $137,500 |
| 2003 | -- | $137,500 +5% |
| 2002 | -- | $131,000 +11% |
| 2001 | -- | $118,000 |
Find assessor info on the county website
Neighborhood: 20716
Nearby homes
- $344,400-- bd-- ba1.3k sqft3915 Ettrick Ct #10-39, Bowie, MD 20716Off Market
- $333,5002 bd2 ba1.8k sqft3917 Ettrick Ct #10-40, Bowie, MD 20716Off Market
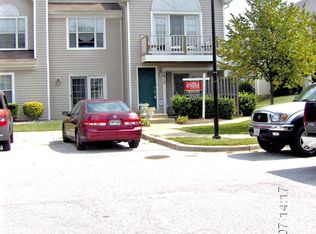
- $364,000-- bd-- ba1.6k sqft3911 Ettrick Ct #1037, Bowie, MD 20716Off Market
- $---- bd-- ba-- sqft3911 Ettrick Ct, Bowie, MD 20716Off Market
- $341,500-- bd-- ba1.3k sqft3923 Ettrick Ct #9-34, Bowie, MD 20716Off Market
- $345,5003 bd3 ba1.2k sqft3925 Ettrick Ct #935, Bowie, MD 20716Off Market
- $343,8002 bd3 ba1.6k sqft3927 Ettrick Ct #9-36, Bowie, MD 20716Off Market
- $375,1003 bd2 ba1.6k sqft3921 Ettrick Ct #9-33, Bowie, MD 20716Off Market
Nearby schools
GreatSchools rating
- 2/10Northview Elementary SchoolGrades: PK-5Distance: 1.2 mi
- 4/10Benjamin Tasker Middle SchoolGrades: 6-8Distance: 1.6 mi
- 4/10Bowie High SchoolGrades: 9-12Distance: 2.6 mi
Schools provided by the listing agent
- District: Prince George's County Public Schools
Source: Bright MLS. This data may not be complete. We recommend contacting the local school district to confirm school assignments for this home.
Get a cash offer in 3 minutes
Find out how much your home could sell for in as little as 3 minutes with a no-obligation cash offer.
Estimated market value
$355,500
Get a cash offer in 3 minutes
Find out how much your home could sell for in as little as 3 minutes with a no-obligation cash offer.
Estimated market value
$355,500
- Maryland
- Prince Georges County
- Bowie
- 20716
- 3913 Ettrick Ct Unit 10-38
Nearby cities
Nearby neighborhoods
Nearby zip codes
Other Bowie Topics
