Looking for a place to downsize? Come see this cute 2 bedroom ranch on a quiet cul de sac in a 55 and over community. Lots of natural light in the spacious living room or living/dining combo. The eat-in kitchen leads to the 1st floor laundry and rear entrance. The back yard backs to nature with plenty of space for entertaining or relaxing under the shade tree. The 1 car garage will provide plenty of room for storage. Arch roof 21/22', electric panel 20', HWT 22/23', gas furnace 17'. Showings start today. Imagine easy living here with no HOA!
Pending
$119,900
3913 Fair Ct W, Sanborn, NY 14132
2beds
816sqft
Single Family Residence
Built in 1958
0.3 Acres Lot
$-- Zestimate®
$147/sqft
$-- HOA
What's special
Lots of natural lightQuiet cul de sacEat-in kitchen
- 47 days |
- 29 |
- 1 |
Zillow last checked:
Listing updated:
Listed by:
HUNT Real Estate Corporation 716-434-6266,
Chari A Himmelsbach 716-316-6539
Source: NYSAMLSs,MLS#: B1687583 Originating MLS: Buffalo
Originating MLS: BuffaloFacts & features
Interior
Bedrooms & bathrooms
- Bedrooms: 2
- Bathrooms: 1
- Full bathrooms: 1
- Main level bathrooms: 1
- Main level bedrooms: 2
Bedroom 1
- Level: First
- Dimensions: 13.70 x 9.20
Bedroom 2
- Level: First
- Dimensions: 11.60 x 10.40
Dining room
- Level: First
- Dimensions: 13.50 x 7.20
Kitchen
- Level: First
- Dimensions: 13.00 x 8.60
Laundry
- Level: First
Living room
- Level: First
- Dimensions: 13.50 x 12.00
Heating
- Gas, Forced Air
Appliances
- Included: Electric Oven, Electric Range, Electric Water Heater, Free-Standing Range, Oven, Refrigerator
- Laundry: Accessible Utilities or Laundry, Main Level
Features
- Ceiling Fan(s), Eat-in Kitchen, Separate/Formal Living Room, Living/Dining Room, Bedroom on Main Level, Main Level Primary
- Flooring: Ceramic Tile, Laminate, Varies, Vinyl
- Basement: None
- Has fireplace: No
Interior area
- Total structure area: 816
- Total interior livable area: 816 sqft
Video & virtual tour
Property
Parking
- Total spaces: 1
- Parking features: Detached, Electricity, Garage
- Garage spaces: 1
Accessibility
- Accessibility features: Accessible Bedroom, No Stairs
Features
- Levels: One
- Stories: 1
- Exterior features: Concrete Driveway
Lot
- Size: 0.3 Acres
- Dimensions: 40 x 147
- Features: Cul-De-Sac, Irregular Lot, Residential Lot
Details
- Parcel number: 2920001200170001025000
- Special conditions: Standard
Construction
Type & style
- Home type: SingleFamily
- Architectural style: Ranch
- Property subtype: Single Family Residence
Materials
- Cedar, Vinyl Siding
- Foundation: Pillar/Post/Pier, Slab
- Roof: Architectural,Shingle
Condition
- Resale
- Year built: 1958
Utilities & green energy
- Sewer: Connected
- Water: Connected, Public
- Utilities for property: Cable Available, Electricity Connected, High Speed Internet Available, Sewer Connected, Water Connected
Community & HOA
Community
- Senior community: Yes
Location
- Region: Sanborn
Financial & listing details
- Price per square foot: $147/sqft
- Tax assessed value: $112,000
- Annual tax amount: $2,609
- Date on market: 6/5/2026
- Cumulative days on market: 42 days
- Listing terms: Cash,Conventional
Estimated market value
Not available
Estimated sales range
Not available
Not available
Price history
| Date | Event | Price |
|---|---|---|
| 6/8/2026 | Pending sale | $119,900$147/sqft |
Source:  NYSAMLSs #B1687583 Report a problem NYSAMLSs #B1687583 Report a problem | ||
| 6/5/2026 | Listed for sale | $119,900+166.4%$147/sqft |
Source: NYSAMLSs #B1687583 Report a problem | ||
| 11/6/2011 | Listing removed | $45,000$55/sqft |
Source: ERA Hunt Real Estate Corporation #b375006 Report a problem | ||
| 2/10/2011 | Price change | $45,000-84.9%$55/sqft |
Source: ERA Hunt Real Estate Corporation #b375006 Report a problem | ||
| 11/6/2010 | Listed for sale | $299,000+7666.2%$366/sqft |
Source: HUNT Real Estate ERA #B375006 Report a problem | ||
| 5/23/2006 | Sold | $3,850$5/sqft |
Source: Public Record Report a problem | ||
Public tax history
| Year | Property taxes | Tax assessment |
|---|---|---|
| 2025 | -- | $112,000 +15.5% |
| 2024 | -- | $97,000 |
| 2023 | -- | $97,000 +61.9% |
| 2022 | -- | $59,900 |
| 2021 | -- | $59,900 |
| 2020 | -- | $59,900 |
| 2019 | -- | $59,900 |
| 2018 | -- | $59,900 |
| 2017 | $3,381 | $59,900 +33.1% |
| 2016 | -- | $45,000 |
| 2015 | -- | $45,000 |
| 2014 | -- | $45,000 |
| 2013 | -- | $45,000 |
| 2012 | -- | $45,000 |
| 2011 | -- | $45,000 -9.1% |
| 2010 | -- | $49,500 |
| 2009 | -- | $49,500 |
| 2008 | -- | $49,500 |
| 2007 | -- | $49,500 |
| 2006 | -- | $49,500 +0.8% |
| 2005 | -- | $49,100 |
| 2004 | -- | $49,100 +20.3% |
| 2003 | -- | $40,800 |
| 2002 | -- | $40,800 |
| 2001 | -- | $40,800 |
| 2000 | -- | $40,800 |
Find assessor info on the county website
Monthly payment
Climate risks
Neighborhood: 14132
Nearby schools
GreatSchools rating
- 6/10Starpoint Intermediate SchoolGrades: 3-5Distance: 1.7 mi
- 8/10Starpoint Middle SchoolGrades: 6-8Distance: 1.7 mi
- 8/10Starpoint High SchoolGrades: 9-12Distance: 1.7 mi
Schools provided by the listing agent
- District: Starpoint
Source: NYSAMLSs. This data may not be complete. We recommend contacting the local school district to confirm school assignments for this home.
- $133,9002 bd1 ba816 sqft3909 Fair Ct W, Sanborn, NY 14132Off Market
- $97,6003 bd1 ba1.1k sqft3919 Fair Ct W, Sanborn, NY 14132Off Market
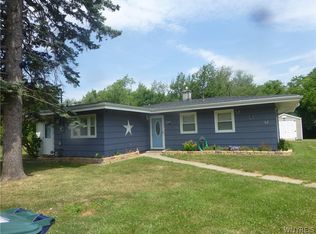
- $194,8003 bd1 ba1k sqft3905 Fair Ct W, Sanborn, NY 14132Off Market
- $95,7003 bd1 ba1k sqft3923 Fair Ct W, Sanborn, NY 14132Off Market
- $178,9002 bd1 ba1.1k sqft3901 Fair Ct W, Sanborn, NY 14132Off Market
- $193,3003 bd1 ba1.1k sqft5780 Fairview Dr, Sanborn, NY 14132Off Market
- $220,3003 bd2 ba1k sqft5783 Fairview Dr, Sanborn, NY 14132Off Market
- $185,4002 bd1 ba816 sqft5784 Fairview Dr, Sanborn, NY 14132Off Market
A local agent can set up tours, give advice and negotiate with sellers.
Similar homes
- $119,0002 bd1 ba816 sqft959 Erie Ave, North Tonawanda, NY 14120For Sale

 MLS ID #B1697613, Michael Yorke, Listing by: Howard Hanna WNY Inc. NYSAMLSs
 - $114,9002 bd1 ba756 sqft199 Cottage St, Lockport, NY 14094For Sale
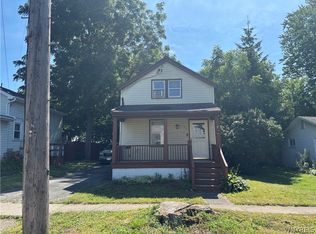 MLS ID #B1697012, Robert N Robinson Jr, Listing by: Howard Hanna WNY Inc.. NYSAMLSs
 - $119,9002 bd1 ba814 sqft230 74th St, Niagara Falls, NY 14304For Sale
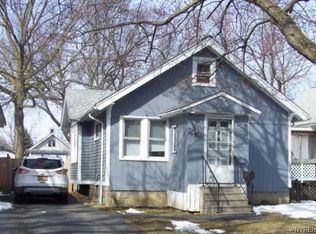 MLS ID #B1694983, Frederick P Blue III, Listing by: Great Lakes Real Estate Inc.. NYSAMLSs
 - $115,0003 bd1 ba888 sqft219 Grey St, Buffalo, NY 14211For Sale
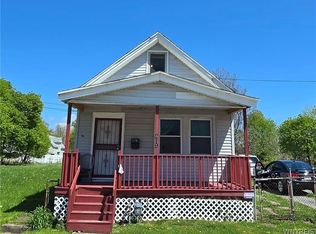 MLS ID #B1698403, Andrew Scott, Listing by: eXp Realty. NYSAMLSs
 - $129,9995 bd1 ba1k sqft53 Warring Ave, Buffalo, NY 14211For Sale By Owner
- $124,0003 bd1 ba1.2k sqft538 59th St, Niagara Falls, NY 14304For SaleMLS ID #B1678965, Mary C O'Brien, Listing by: KenDev Realty. NYSAMLSs
- $119,9003 bd1 ba1k sqft83 Fisher St, Buffalo, NY 14215For SaleMLS ID #B1693415, Emmanuel Williams, Listing by: WNY Metro Roberts Realty. NYSAMLSs
- $110,0003 bd1 ba1.1k sqft1126 La Salle Ave, Niagara Falls, NY 14301For SaleMLS ID #B1699685, Awais Rehman, Listing by: Red Door Real Estate WNY LLC. NYSAMLSs
- $129,9004 bd1 ba816 sqft312 77th St, Niagara Falls, NY 14304For SaleMLS ID #B1694651, Danielle Fees, Listing by: Howard Hanna WNY Inc.. NYSAMLSs
- $119,9003 bd2 ba1.1k sqft2410 Cleveland Ave, Niagara Falls, NY 14305For SaleMLS ID #B1683277, Michelle Boorum, Listing by: Great Lakes Real Estate Inc.. NYSAMLSs
- $119,9004 bd1 ba1.1k sqft84 E End Ave, Buffalo, NY 14225For SaleMLS ID #B1696396, Emmanuel Williams, Listing by: WNY Metro Roberts Realty. NYSAMLSs
- $115,0003 bd1 ba880 sqft360 38th St, Niagara Falls, NY 14303For SaleMLS ID #B1676147, Awais Rehman, Listing by: Red Door Real Estate WNY LLC. NYSAMLSs
- $124,9003 bd1 ba932 sqft5629 Girard Ave, Niagara Falls, NY 14304For SaleMLS ID #B1668802, Renee Moran, Listing by: Red Door Real Estate WNY LLC. NYSAMLSs
- $124,0003 bd2 ba1k sqft58 Beatrice Ave, Buffalo, NY 14207For SaleMLS ID #B1693354, Emmanuel Williams, Listing by: WNY Metro Roberts Realty. NYSAMLSs
- $119,0003 bd1 ba962 sqft204 Floss Ave, Buffalo, NY 14215For SaleMLS ID #B1692981, Labib Sirajee, Listing by: Towne Housing Real Estate. NYSAMLSs
- $104,0003 bd2 ba1k sqft108 Dunlop Ave, Buffalo, NY 14215For SaleMLS ID #B1688891, Rosalind Burgin, Listing by: Mootry Murphy & Burgin Realty Group LLC. NYSAMLSs
- $155,0004 bd1 ba936 sqft86 Ransom St, Lockport, NY 14094For SaleMLS ID #B1684148, Darcee R Hughes, Listing by: Berkshire Hathaway Homeservices Zambito Realtors. NYSAMLSs
- $99,5004 bd1 ba1.1k sqft2435 Ontario Ave, Niagara Falls, NY 14305For SaleMLS ID #B1697976, Michael J Hooper, Listing by: Hooper Realty. NYSAMLSs
- $119,9003 bd1 ba966 sqft60 Humason Ave, Buffalo, NY 14211For SaleMLS ID #B1658358, Emmanuel Williams, Listing by: WNY Metro Roberts Realty. NYSAMLSs
- $119,9003 bd1 ba1.1k sqft25 Chadduck Ave, Buffalo, NY 14207For SaleMLS ID #B1663541, Emmanuel Williams, Listing by: WNY Metro Roberts Realty. NYSAMLSs
