Skip main navigation
Sold
  • Price Unknown

    3913 Fall Wheat Dr, Plano, TX 75075

    4beds
    2,438sqft
    Single Family Residence
    Built in 1979
    8,712 Square Feet Lot
    $539,800 Zestimate®
    $--/sqft
    $2,963 Estimated rent

    Home value

    $539,800

    $507,000 - $578,000

    $2,963/mo

    Zestimate® history
    Loading
    Loading...

    Owner options

    List your home for rent

    $2,963/mo

    Rent Zestimate®

    Find your next renter with Zillow Rental Manager. Plus, with online applications, you can quickly screen prospective tenants – for free.

    Learn more

    $2,963/mo

    Rent Zestimate®

    Refinance and save

    Refinancing to a lower rate could help reduce your monthly payments and save thousands over the life of the loan.

    See today's rates

    Explore your selling options

    Work with a Zillow partner agent

    Leverage their expertise and Zillow's premium Showcase listings to get your home seen by more buyers.

    Get started

    List with your own agent

    Get your home in front of millions of buyers by listing it on Zillow.

    Learn how to do it

    Sell it yourself

    Take full control of how buyers see your home on Zillow by listing For Sale by Owner (FSBO).

    List your home

    What's special

    World class shoppingSpacious roomsLarge closetsGreat dining optionsGourmet cookTerrific landscaping
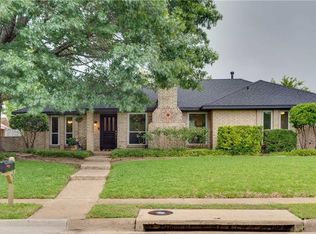
    Looking for a 4 Bedroom, 3 Bath home located in the heart of River Bend? Look no further, this is your lucky day! This beautiful home boasts spacious rooms, large closets and loads of built-in cabinetry. For the gourmet cook, the kitchen has gas cooking and a built-in wine cooler. In addition to great drive up appeal and terrific landscaping, the property offers a number of unique features such as carved doors and low maintenance glass block privacy windows. Located in the highly rated Plano ISD, it is an easy walk to Saigling Elementary and activities at Cheyenne Park. This home is convenient to everything; great dining options, world class shopping, and a number of workout and recreational facilities. Book an appointment with your Agent today to come see this exceptional property.

    Zillow last checked:

    Listing updated:

    Listed by:

    Lloyd Borders 0242311 469-363-5362,

    Borders Realty & Investment Co 469-363-5362

    Bought with:

    Fikru Tadesse

    T. Custom Realty

    Source: NTREIS,MLS#: 20353171

    Facts & features

    Interior

    Bedrooms & bathrooms
    • Bedrooms: 4
    • Bathrooms: 3
    • Full bathrooms: 3
    Primary bedroom
    • Features: En Suite Bathroom
    • Level: First
    • Dimensions: 16 x 15
    Bedroom
    • Features: Walk-In Closet(s)
    • Level: First
    • Dimensions: 12 x 11
    Bedroom
    • Level: First
    • Dimensions: 11 x 11
    Bedroom
    • Features: Split Bedrooms
    • Level: First
    • Dimensions: 11 x 11
    Bathroom
    • Features: Built-in Features, Dual Sinks, Jetted Tub, Separate Shower, Walk-In Closet(s)
    • Level: First
    • Dimensions: 10 x 6
    Bathroom
    • Features: Built-in Features, Jack and Jill Bath, Linen Closet, Tile Counters
    • Level: First
    • Dimensions: 9 x 5
    Bathroom
    • Features: Separate Shower
    • Level: First
    • Dimensions: 7 x 5
    Breakfast room nook
    • Features: Breakfast Bar
    • Level: First
    • Dimensions: 10 x 7
    Den
    • Features: Built-in Features
    • Level: First
    • Dimensions: 17 x 14
    Dining room
    • Level: First
    • Dimensions: 12 x 13
    Kitchen
    • Features: Breakfast Bar, Built-in Features, Granite Counters
    • Level: First
    • Dimensions: 15 x 12
    Living room
    • Features: Built-in Features, Fireplace
    • Level: First
    • Dimensions: 19 x 18
    Utility room
    • Features: Built-in Features, Utility Room
    • Level: First
    • Dimensions: 7 x 6
    Heating
    • Central, Natural Gas
    Cooling
    • Central Air, Ceiling Fan(s), Electric
    Appliances
    • Included: Some Gas Appliances, Dishwasher, Electric Oven, Gas Cooktop, Disposal, Gas Water Heater, Plumbed For Gas, Trash Compactor, Wine Cooler
    • Laundry: Washer Hookup, Electric Dryer Hookup, Gas Dryer Hookup, Laundry in Utility Room
    Features
    • Wet Bar, High Speed Internet, Pantry, Paneling/Wainscoting, Cable TV, Wired for Data
    • Flooring: Carpet, Laminate, Terrazzo, Tile
    • Windows: Window Coverings
    • Has basement: No
    • Number of fireplaces: 1
    • Fireplace features: Gas Log, Gas Starter, Living Room
    Interior area
    • Total interior livable area: 2,438 sqft

    Property

    Parking
    • Total spaces: 2
    • Parking features: Alley Access, Driveway, Garage, Garage Door Opener, Garage Faces Rear
    • Attached garage spaces: 2
    • Has uncovered spaces: Yes
    Features
    • Levels: One
    • Stories: 1
    • Pool features: None
    • Fencing: Wood
    Lot
    • Size: 8,712 Square Feet
    • Dimensions: 72 x 120
    Details
    • Parcel number: R045800401901

    Construction

    Type & style
    • Home type: SingleFamily
    • Architectural style: Traditional,Detached
    • Property subtype: Single Family Residence
    Materials
    • Brick
    • Foundation: Slab
    • Roof: Composition
    Condition
    • Year built: 1979

    Utilities & green energy

    • Sewer: Public Sewer
    • Water: Public
    • Utilities for property: Electricity Connected, Natural Gas Available, Sewer Available, Separate Meters, Water Available, Cable Available

    Community & HOA

    Community
    • Features: Curbs, Sidewalks
    • Security: Smoke Detector(s)
    • Subdivision: River Bend #1
    HOA
    • Has HOA: No
    Location
    • Region: Plano

    Financial & listing details

    • Tax assessed value: $488,056
    • Annual tax amount: $7,072
    • Date on market: 6/13/2023
    • Cumulative days on market: 13 days
    • Listing terms: Cash,Conventional,FHA,VA Loan
    • Exclusions: Pan rack in kitchen.
    • Electric utility on property: Yes

    Price history

    DateEventPrice
    7/21/2023Sold--
    Source: NTREIS #20353171 Report a problem
    7/2/2023Pending sale$525,000$215/sqft
    Source: NTREIS #20353171 Report a problem
    6/26/2023Contingent$525,000$215/sqft
    Source: NTREIS #20353171 Report a problem
    6/22/2023Price change$525,000-1.9%$215/sqft
    Source: NTREIS #20353171 Report a problem
    6/13/2023Listed for sale$534,950$219/sqft
    Source: NTREIS #20353171 Report a problem

    Public tax history

    YearProperty taxesTax assessment
    2025$8,335 +4.3%$488,056 +3.2%
    2024$7,994 +85.5%$472,821 +16.2%
    2023$4,309 $407,064 +10%
    2022-- $370,058 +10%
    2021$6,110 +9.9%$336,416 +10%
    2020$5,560 -1.1%$305,833 -0.4%
    2019$5,621 +4.9%$307,143 +10%
    2018$5,360 +17.5%$279,221 +10%
    2017$4,562 $253,837 +4.8%
    2016$4,562 +13.7%$242,224 +13.6%
    2015$4,012 $213,295 +8.1%
    2014$4,012 $197,229 +6.7%
    2013-- $184,905 +3.1%
    2012-- $179,391 -1.5%
    2011-- $182,192 -2.7%
    2010-- $187,169 +1.4%
    2009-- $184,604 -6.4%
    2008-- $197,307 +2.3%
    2007-- $192,944 +1.3%
    2006-- $190,526 +2.7%
    2005-- $185,472 +9.6%
    2004-- $169,249 +6.4%
    2003-- $159,000 -1.6%
    2002-- $161,616 +5.6%
    2001-- $153,057 +6.4%
    2000-- $143,898
    Find assessor info on the county website

    Neighborhood: 75075

    Nearby schools

    GreatSchools rating
    Schools provided by the listing agent
    • Elementary: Saigling
    • Middle: Haggard
    • High: Vines
    • District: Plano ISD

    Source: NTREIS. This data may not be complete. We recommend contacting the local school district to confirm school assignments for this home.

    Get a cash offer in 3 minutes
    Find out how much your home could sell for in as little as 3 minutes with a no-obligation cash offer.
    Estimated market value
    $539,800
    Get a cash offer in 3 minutes
    Find out how much your home could sell for in as little as 3 minutes with a no-obligation cash offer.
    Estimated market value
    $539,800