Skip main navigation
Sold for $356,000
  • $356,000

    3913 Foothills Dr, Orlando, FL 32810

    3beds
    1,574sqft
    Single Family Residence
    Built in 1983
    0.26 Acres Lot
    $352,800 Zestimate®
    $226/sqft
    $2,516 Estimated rent

    Home value

    $352,800

    $321,000 - $388,000

    $2,516/mo

    Zestimate® history
    Loading
    Loading...

    Owner options

    List your home for rent

    $2,516/mo

    Rent Zestimate®

    Find your next renter with Zillow Rental Manager. Plus, with online applications, you can quickly screen prospective tenants – for free.

    Learn more

    $2,516/mo

    Rent Zestimate®

    Refinance and save

    $2,535/mo

    Est. payment

    Refinancing to a lower rate could help reduce your monthly payments and save thousands over the life of the loan.

    See today's rates

    $2,535/mo

    Est. payment

    Explore your selling options

    Work with a Zillow partner agent

    Leverage their expertise and Zillow's premium Showcase listings to get your home seen by more buyers.

    Get started

    List with your own agent

    Get your home in front of millions of buyers by listing it on Zillow.

    Learn how to do it

    Sell it yourself

    Take full control of how buyers see your home on Zillow by listing For Sale by Owner (FSBO).

    List your home

    What's special

    Modern finishesExpansive screened lanaiFlex spacePrivate backyardOpen-concept floor planCorner-lot propertyVaulted ceilings
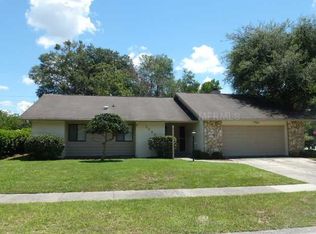
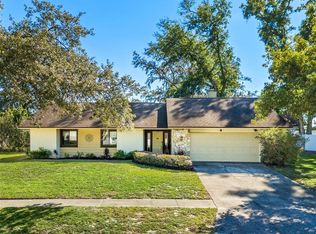
    Welcome to this stunning corner-lot property that exudes both charm and functionality. Upon entering, you'll be greeted by a bright and airy foyer leading to an open-concept floor plan that perfectly combines style and comfort. The vaulted ceilings add to the spacious feel, making it ideal for both relaxing and entertaining. The living room serves as the heart of the home, boasting a cozy wood-burning fireplace, perfect for creating a warm ambiance on cooler evenings. Adjacent to the living room is a flex space that can adapt to your lifestyle—whether you need a home office, game room, or creative studio, the possibilities are endless. The kitchen includes stone countertops, an abundance of cabinet space, and modern finishes that make both everyday meals and special occasions a pleasure. Retreat to your primary bedroom, which offers a serene escape with a walk-in closet and a luxurious en suite bathroom including dual sinks and a shower. In addition, the home includes two more well-appointed bedrooms and a full secondary bath with a convenient tub/shower combo—perfect for family or guests. New luxury vinyl floors (2024) throughout provide modern elegance and durability. This eco-friendly home also features solar panels for sustainable living, reducing your energy bills while being kind to the planet. The solar panels will cover an average of 90% of a 3 to 4 person households monthly electric costs. Step through the sliding glass doors from the living room and find yourself in the expansive, screened lanai—the perfect spot for morning coffee or evening relaxation. The lanai overlooks a private backyard enclosed by a new vinyl fence. And for those with a green thumb, the backyard is a gardener's paradise, complete with raised beds ready for your favorite plants, flowers, or even a homegrown vegetable garden. Conveniently located near local shopping, dining, and more, this home is a true gem waiting for you. Don’t miss out on the chance to make it yours! <iframe width='853' height='480' src='https://my.matterport.com/show/?m=v2LJ35m8GBL' frameborder='0' allowfullscreen allow='xr-spatial-tracking'></iframe>

    Zillow last checked:

    Listing updated:

    Listed by:

    Abby Nelson 407-571-1445,

    RE/MAX 200 REALTY 407-629-6330

    Bought with:

    Brian Hyser, 3406447

    THE AGENCY ORLANDO

    Source: Stellar MLS,MLS#: O6247846MLS LogoOriginating MLS: Orlando Regional

    Facts & features

    Interior

    Bedrooms & bathrooms
    • Bedrooms: 3
    • Bathrooms: 2
    • Full bathrooms: 2
    Rooms
    • Room types: Den/Library/Office
    Primary bedroom
    • Features: En Suite Bathroom, Walk-In Closet(s)
    • Level: First
    • Dimensions: 11x16
    Bedroom 2
    • Features: Built-in Closet
    • Level: First
    • Dimensions: 11x11
    Bedroom 3
    • Features: Built-in Closet
    • Level: First
    • Dimensions: 11x11
    Balcony porch lanai
    • Level: First
    • Dimensions: 29x12
    Kitchen
    • Features: Stone Counters
    • Level: First
    • Dimensions: 11x16
    Living room
    • Features: Ceiling Fan(s)
    • Level: First
    • Dimensions: 21x16
    Office
    • Level: First
    • Dimensions: 9x16
    Heating
    • Central, Electric
    Cooling
    • Central Air
    Appliances
    • Included: Dishwasher, Microwave, Range, Refrigerator, Solar Hot Water
    • Laundry: In Garage
    Features
    • Ceiling Fan(s), Eating Space In Kitchen, Kitchen/Family Room Combo, Stone Counters
    • Flooring: Luxury Vinyl
    • Doors: Sliding Doors
    • Has fireplace: Yes
    • Fireplace features: Living Room, Wood Burning
    Interior area
    • Total structure area: 2,171
    • Total interior livable area: 1,574 sqft

    Property

    Parking
    • Total spaces: 2
    • Parking features: Garage - Attached
    • Attached garage spaces: 2
    Features
    • Levels: One
    • Stories: 1
    • Patio & porch: Patio, Porch, Screened
    • Exterior features: Lighting, Rain Gutters, Sidewalk
    • Fencing: Vinyl
    Lot
    • Size: 0.26 Acres
    • Features: Corner Lot
    Details
    • Parcel number: 292129544600240
    • Zoning: R-1A
    • Special conditions: None

    Construction

    Type & style
    • Home type: SingleFamily
    • Property subtype: Single Family Residence
    Materials
    • Block
    • Foundation: Slab
    • Roof: Shingle
    Condition
    • New construction: No
    • Year built: 1983

    Utilities & green energy

    • Electric: Photovoltaics Third-Party Owned
    • Sewer: Septic Tank
    • Water: Public
    • Utilities for property: Cable Available, Electricity Connected, Solar, Water Connected
    Green energy
    • Energy efficient items: Water Heater
    • Energy generation: Solar

    Community & HOA

    Community
    • Security: Smoke Detector(s)
    • Pet fee: $0 monthly
    • Subdivision: MAGNOLIA VILLAGE
    HOA
    • Has HOA: No
    Location
    • Region: Orlando

    Financial & listing details

    • Price per square foot: $226/sqft
    • Tax assessed value: $361,840
    • Annual tax amount: $5,323
    • Date on market: 10/16/2024
    • Cumulative days on market: 42 days
    • Listing terms: Cash,Conventional,FHA,VA Loan
    • Ownership: Fee Simple
    • Total actual rent: 0
    • Electric utility on property: Yes
    • Road surface type: Paved

    Price history

    DateEventPrice
    12/27/2024Sold$356,000-5%$226/sqft
    Source: Stellar MLS #O6247846 Report a problem
    11/30/2024Pending sale$374,900$238/sqft
    Source: Stellar MLS #O6247846 Report a problem
    11/5/2024Price change$374,900-2.6%$238/sqft
    Source: Stellar MLS #O6247846 Report a problem
    10/16/2024Listed for sale$384,900+28.7%$245/sqft
    Source: Stellar MLS #O6247846 Report a problem
    9/17/2024Listing removed$299,000-2.9%$190/sqft
    Source: Stellar MLS #O5954636 Report a problem
    9/17/2023Listing removed--
    Source: Stellar MLS #O5954636 Report a problem
    9/23/2021Sold$308,000+3%$196/sqft
    Source: Public Record Report a problem
    7/1/2021Pending sale$299,000$190/sqft
    Source: Stellar MLS #O5954636 Report a problem
    6/28/2021Listed for sale$299,000$190/sqft
    Source: Stellar MLS #O5954636 Report a problem

    Public tax history

    YearProperty taxesTax assessment
    2024$5,969 +12.1%$328,796 +10%
    2023$5,323 +15.2%$298,905 +10%
    2022$4,620 +252.9%$271,732 +177.5%
    2021$1,309 +1.3%$97,922 +1.4%
    2020$1,292 +2.6%$96,570 +2.3%
    2019$1,259 +1.9%$94,399 +1.9%
    2018$1,235 $92,639 -35.7%
    2017$1,235 +2.9%$144,163 +12.8%
    2016$1,200 +2.6%$127,786 +5.1%
    2015$1,170 -4.1%$121,639 +14.2%
    2014$1,219 +2.2%$106,502 +18%
    2013$1,193 +1.4%$90,237 +6.4%
    2012$1,177 -2.1%$84,814 -1.7%
    2011$1,203 -15.9%$86,295 -23.7%
    2010$1,431 $113,135 -6.9%
    2009-- $121,528 -23.7%
    2008$1,310 -8.6%$159,364 -6.7%
    2007$1,433 -4.8%$170,824 +17.9%
    2006$1,505 +2.5%$144,870 +13.7%
    2005$1,468 +5.1%$127,439 +30.9%
    2004$1,396 +0.9%$97,385 +1.7%
    2003$1,384 +3.1%$95,719 +4.3%
    2002$1,343 -0.5%$91,735 +7.7%
    2001$1,349 +2.6%$85,177 +5.2%
    2000$1,315 $80,971
    Find assessor info on the county website

    Neighborhood: Lockhart

    Nearby schools

    GreatSchools rating
    Schools provided by the listing agent
    • Elementary: Riverside Elem
    • Middle: Lockhart Middle
    • High: Wekiva High

    Source: Stellar MLS. This data may not be complete. We recommend contacting the local school district to confirm school assignments for this home.

    Get a cash offer in 3 minutes
    Find out how much your home could sell for in as little as 3 minutes with a no-obligation cash offer.
    Estimated market value
    $352,800
    Get a cash offer in 3 minutes
    Find out how much your home could sell for in as little as 3 minutes with a no-obligation cash offer.
    Estimated market value
    $352,800