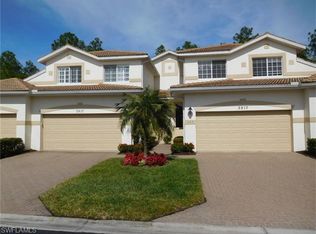
Nestled behind the gates of the esteemed Forest Glen Golf & Country Club, this top-floor residence embodies the essence of elevated Naples living, complete with coveted bundled golf ownership. A rare offering, it captures sweeping views over a serene nature preserve and winding pathways—an ever-changing canvas of lush greenery and tranquil beauty enjoyed from a position of exceptional privacy. A comprehensive 2024 renovation has transformed the interiors into a refined, contemporary retreat. The gourmet kitchen is appointed with state-of-the-art appliances, expertly refinished custom cabinetry, and sophisticated finishes that seamlessly blend elegance and function. Fresh paint throughout enhances the light-filled spaces, creating an atmosphere that is both polished and inviting. Offered turnkey, this residence is curated for effortless luxury—ready for immediate enjoyment. The expansive 2.5-car garage provides ample space for two vehicles and a golf cart, perfectly complementing the country club lifestyle. Just steps away, a private satellite pool offers a tranquil escape for sun-drenched afternoons and relaxed gatherings. Forest Glen’s recently refreshed championship golf course (2024) sets the stage for an exceptional bundled golf experience. Residents also enjoy an array of premier amenities including an elegant clubhouse with fine and casual dining, tennis and pickleball courts, a state-of-the-art fitness center, and a vibrant social calendar. This is more than a home—it is an invitation to experience the prestige, leisure, and refined sophistication of one of Naples’ most desirable bundled golf communities.
Sold for $535,000
$535,000
3913 Forest Glen BLVD #201, NAPLES, FL 34114
3beds
2,193sqft
Condominium
Built in 2003
-- sqft lot
$534,900 Zestimate®
$244/sqft
$4,747 Estimated rent
Home value
$534,900
$481,000 - $594,000
$4,747/mo
Zestimate® history
Owner options
List your home for rent
$4,747/mo
Rent Zestimate®
Find your next renter with Zillow Rental Manager. Plus, with online applications, you can quickly screen prospective tenants – for free.
$4,747/mo
Rent Zestimate®
Refinance and save
$18,917/mo
Est. payment
Refinancing to a lower rate could help reduce your monthly payments and save thousands over the life of the loan.
$18,917/mo
Est. payment
Explore your selling options
Work with a Zillow partner agent
Leverage their expertise and Zillow's premium Showcase listings to get your home seen by more buyers.
Get startedList with your own agent
Get your home in front of millions of buyers by listing it on Zillow.
Learn how to do itSell it yourself
Take full control of how buyers see your home on Zillow by listing For Sale by Owner (FSBO).
List your homeWhat's special
Private satellite poolSophisticated finishesTop-floor residenceFresh paint throughoutExpertly refinished custom cabinetryGourmet kitchenLight-filled spaces
Zillow last checked:
Listing updated:
Listed by:
Paige Bowers 239-484-8944,
Coastal Signature Real Estate
Bought with:
Lisa Johnson
Waterfront Realty Group Inc
Source: SWFLMLS,MLS#: 226008205 Originating MLS: Naples
Originating MLS: NaplesFacts & features
Interior
Bedrooms & bathrooms
- Bedrooms: 3
- Bathrooms: 2
- Full bathrooms: 2
Rooms
- Room types: Screened Lanai/Porch, 3 Bed
Bedroom
- Features: Master BR Sitting Area
Dining room
- Features: Formal
Heating
- Central
Cooling
- Central Air
Appliances
- Included: Dishwasher, Dryer, Microwave, Range, Refrigerator, Washer
- Laundry: Inside
Features
- Built-In Cabinets, Foyer, Walk-In Closet(s), Window Coverings, Laundry in Residence, Screened Lanai/Porch
- Flooring: Wood
- Windows: Window Coverings
- Has fireplace: No
- Furnished: Yes
Interior area
- Total structure area: 2,193
- Total interior livable area: 2,193 sqft
Property
Parking
- Total spaces: 2
- Parking features: Attached
- Attached garage spaces: 2
Features
- Stories: 2
- Patio & porch: Screened Lanai/Porch
- Pool features: Community
- Spa features: Community
- Has view: Yes
- View description: Trees/Woods
- Waterfront features: None
Lot
- Features: Zero Lot Line
Details
- Additional structures: Cabana, Tennis Court(s)
- Parcel number: 22945011527
Construction
Type & style
- Home type: Condo
- Property subtype: Condominium
Materials
- Block, Stone
- Foundation: Concrete Block
- Roof: Tile
Condition
- New construction: No
- Year built: 2003
Utilities & green energy
- Water: Central
Community & HOA
Community
- Features: Clubhouse, Pool, Fitness Center, Golf, Putting Green, Sidewalks, Street Lights, Tennis Court(s), Gated
- Security: Gated Community
- Subdivision: BARRINGTON II
HOA
- Has HOA: Yes
- Amenities included: Bike And Jog Path, Bocce Court, Business Center, Cabana, Clubhouse, Pool, Community Room, Spa/Hot Tub, Fitness Center, Golf Course, Internet Access, Pickleball, Private Membership, Putting Green, Sidewalk, Streetlight, Tennis Court(s)
- HOA fee: $15,582 annually
Location
- Region: Naples
Financial & listing details
- Price per square foot: $244/sqft
- Tax assessed value: $489,565
- Annual tax amount: $5,405
- Date on market: 2/21/2026
- Lease term: Buyer Finance/Cash
- Contingency: Inspection
Price history
| Date | Event | Price |
|---|---|---|
| 6/15/2026 | Sold | $535,000-10.8%$244/sqft |
Source:  SWFLMLS #226008205 Report a problem SWFLMLS #226008205 Report a problem | ||
| 5/20/2026 | Pending sale | $600,000$274/sqft |
Source: SWFLMLS #226008205 Report a problem | ||
| 2/21/2026 | Listed for sale | $600,000-6.1%$274/sqft |
Source: SWFLMLS #226008205 Report a problem | ||
| 11/11/2025 | Listing removed | $639,000$291/sqft |
Source: SWFLMLS #225024911 Report a problem | ||
| 10/7/2025 | Listed for sale | $639,000$291/sqft |
Source: SWFLMLS #225024911 Report a problem | ||
| 9/4/2025 | Listing removed | $639,000$291/sqft |
Source:  William Raveis Real Estate, Mortgage & Insurance #225024911 Report a problem William Raveis Real Estate, Mortgage & Insurance #225024911 Report a problem | ||
| 5/19/2025 | Price change | $639,000-1.5%$291/sqft |
Source: SWFLMLS #225024911 Report a problem | ||
| 4/11/2025 | Price change | $649,000-3.9%$296/sqft |
Source: SWFLMLS #225024911 Report a problem | ||
| 3/14/2025 | Listed for sale | $675,000+3.1%$308/sqft |
Source: SWFLMLS #225024911 Report a problem | ||
| 4/1/2024 | Sold | $655,000-1.5%$299/sqft |
Source: SWFLMLS #224011987 Report a problem | ||
| 3/16/2024 | Pending sale | $665,000$303/sqft |
Source: SWFLMLS #224011987 Report a problem | ||
| 2/23/2024 | Price change | $665,000-2.9%$303/sqft |
Source: SWFLMLS #224011987 Report a problem | ||
| 2/8/2024 | Listed for sale | $685,000+77.9%$312/sqft |
Source: SWFLMLS #224011987 Report a problem | ||
| 6/19/2021 | Sold | $385,000+55.9%$176/sqft |
Source: Public Record Report a problem | ||
| 7/24/2009 | Sold | $247,000-4.4%$113/sqft |
Source: Public Record Report a problem | ||
| 12/2/2003 | Sold | $258,400$118/sqft |
Source: Public Record Report a problem | ||
Public tax history
| Year | Property taxes | Tax assessment |
|---|---|---|
| 2025 | $5,405 +50.6% | $489,565 +32.2% |
| 2024 | $3,588 +8.8% | $370,264 +3% |
| 2023 | $3,299 -2.7% | $359,480 +3% |
| 2022 | $3,390 -0.6% | $349,010 +16.9% |
| 2021 | $3,408 +1% | $298,511 |
| 2020 | $3,376 -0.7% | $298,511 |
| 2019 | $3,400 -2.7% | $298,511 -2.9% |
| 2018 | $3,494 -5.8% | $307,283 +7% |
| 2017 | $3,707 +5.9% | $287,283 +7.4% |
| 2016 | $3,500 +6% | $267,478 +10% |
| 2015 | $3,302 +9.1% | $243,162 +10% |
| 2014 | $3,027 +14.7% | $221,057 |
| 2013 | $2,638 -1.3% | $221,057 |
| 2012 | $2,672 +0.5% | $221,057 |
| 2011 | $2,658 +5.1% | $221,057 +3.9% |
| 2010 | $2,530 +8.8% | $212,760 +3.3% |
| 2009 | $2,324 | $205,907 -19.5% |
| 2008 | $2,324 -10.3% | $255,651 +3% |
| 2007 | $2,592 -2.9% | $248,205 +2.5% |
| 2006 | $2,669 | $242,151 +3% |
| 2005 | $2,669 +2.5% | $235,098 +3% |
| 2004 | $2,604 +2734% | $228,250 +3160.7% |
| 2003 | $92 | $7,000 |
Find assessor info on the county website
Neighborhood: 34114
Nearby homes
- $460,0003 bd2 ba1.8k sqft3917 Forest Glen Blvd UNIT 101, Naples, FL 34114Sold

- $525,0003 bd2 ba2.1k sqft3917 Forest Glen Blvd UNIT 201, Naples, FL 34114Sold

- $471,5003 bd2 ba1.8k sqft3917 Forest Glen Blvd UNIT 102, Naples, FL 34114Off Market

- $547,7003 bd2 ba2.1k sqft3917 Forest Glen Blvd UNIT 202, Naples, FL 34114Off Market
- $507,8003 bd2 ba2.4k sqft3912 Forest Glen Blvd UNIT 101, Naples, FL 34114Off Market
- $487,200-- bd-- ba1.8k sqft3912 Forest Glen Blvd UNIT 102, Naples, FL 34114Off Market
- $563,000-- bd-- ba2.1k sqft3912 Forest Glen Blvd UNIT 201, Naples, FL 34114Off Market
- $533,4003 bd2 ba2.1k sqft3912 Forest Glen Blvd UNIT 202, Naples, FL 34114Off Market
Nearby schools
GreatSchools rating
- 7/10Lely Elementary SchoolGrades: PK-5Distance: 3 mi
- 7/10Manatee Middle SchoolGrades: 6-8Distance: 6.9 mi
- 5/10Lely High SchoolGrades: 9-12Distance: 4.8 mi
Schools provided by the listing agent
- Elementary: LELY ELEMENTARY SCH
- Middle: MANATEE MIDDLE SCH
- High: LELY HIGH SCHOOL
Source: SWFLMLS. This data may not be complete. We recommend contacting the local school district to confirm school assignments for this home.


Get pre-qualified for a loan
At Zillow Home Loans, we can pre-qualify you in as little as 5 minutes with no impact to your credit score.An equal housing lender. NMLS #10287.
Sell for more on Zillow
Get a Zillow Showcase℠ listing at no additional cost and you could sell for .
$534,900
2% more
+$10,698
With Zillow Showcase(estimated)
$545,598
- Florida
- Collier County
- Naples
- 34114
- 3913 Forest Glen BLVD Unit 201
Nearby cities
Nearby neighborhoods
Nearby zip codes
Other Naples Topics
