Skip main navigation
Sold for $520,000
  • $520,000

    3913 George Mason, Williamsburg, VA 23188

    3beds
    1,851sqft
    Single Family Residence
    Built in 2000
    0.51 Acres Lot
    $520,100 Zestimate®
    $281/sqft
    $2,668 Estimated rent

    Home value

    $520,100

    $478,000 - $562,000

    $2,668/mo

    Zestimate® history
    Loading
    Loading...

    Owner options

    List your home for rent

    $2,668/mo

    Rent Zestimate®

    Find your next renter with Zillow Rental Manager. Plus, with online applications, you can quickly screen prospective tenants – for free.

    Learn more

    $2,668/mo

    Rent Zestimate®

    Refinance and save

    $3,138/mo

    Est. payment

    Refinancing to a lower rate could help reduce your monthly payments and save thousands over the life of the loan.

    See today's rates

    $3,138/mo

    Est. payment

    Explore your selling options

    Work with a Zillow partner agent

    Leverage their expertise and Zillow's premium Showcase listings to get your home seen by more buyers.

    Get started

    List with your own agent

    Get your home in front of millions of buyers by listing it on Zillow.

    Learn how to do it

    Sell it yourself

    Take full control of how buyers see your home on Zillow by listing For Sale by Owner (FSBO).

    List your home

    What's special

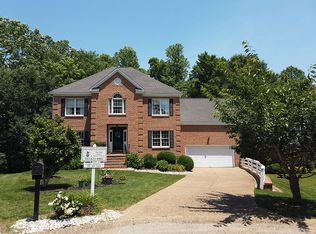
    Charming Single-Level Home tucked away in a quiet cul-de-sac, on a generous half-acre lot and backing up to peaceful green space. Step inside to hardwood floors and a welcoming open layout designed for both relaxation and entertaining. The primary suite features tray ceilings and a large walk-in closet, while two additional bedrooms are thoughtfully positioned on the opposite side of the home, offering privacy. The living room boasts vaulted ceilings, skylights, large windows and a cozy gas fireplace. Enjoy meals from the kitchen, in the dining area, or take pleasure in the tranquil backyard views from the light-filled sunroom, accessing your large deck-ready for indoor-outdoor living. Additional hightlights include a side-load two-car garage with soaring 12 foot ceilings and ample storage space. Located in a vibrant community with pools, Williamsburg National Golf Club, local breweries, and top-rated schools, this home offers a perfect blend of comfort, convenience, and charm.

    Zillow last checked:

    Listing updated:

    Listed by:

    Steve Ewell 757-603-2807,

    Coldwell Banker Traditions

    Bought with:

    Tiffany Christian, 0225269036

    Seaside Realty

    Source: CVRMLS,MLS#: 2510022MLS LogoOriginating MLS: Central Virginia Regional MLS

    Facts & features

    Interior

    Bedrooms & bathrooms
    • Bedrooms: 3
    • Bathrooms: 2
    • Full bathrooms: 2
    Primary bedroom
    • Description: Tray Ceiling, large walk in Closet
    • Level: First
    • Dimensions: 0 x 0
    Bedroom 2
    • Level: First
    • Dimensions: 0 x 0
    Bedroom 3
    • Level: First
    • Dimensions: 0 x 0
    Additional room
    • Description: Large space, windows, views of private back yard
    • Level: First
    • Dimensions: 0 x 0
    Dining room
    • Description: Dining area off Kitchen, view of private back yard
    • Level: First
    • Dimensions: 0 x 0
    Family room
    • Description: skylights, large windows overlook private backyard
    • Level: First
    • Dimensions: 0 x 0
    Foyer
    • Description: Hardwood
    • Level: First
    • Dimensions: 0 x 0
    Other
    • Description: Tub & Shower
    • Level: First
    Kitchen
    • Description: Double wall oven, movable island
    • Level: First
    • Dimensions: 0 x 0
    Laundry
    • Description: washer dryer convey
    • Level: First
    • Dimensions: 0 x 0
    Heating
    • Forced Air, Natural Gas
    Cooling
    • Central Air
    Appliances
    • Included: Built-In Oven, Dryer, Dishwasher, Exhaust Fan, Electric Cooking, Disposal, Gas Water Heater, Refrigerator, Washer
    Features
    • Tray Ceiling(s), Ceiling Fan(s), Dining Area, High Ceilings, Jetted Tub, Pantry, Recessed Lighting, Walk-In Closet(s)
    • Flooring: Carpet, Linoleum, Wood
    • Has basement: No
    • Attic: Floored,Pull Down Stairs
    • Number of fireplaces: 1
    • Fireplace features: Gas
    Interior area
    • Total interior livable area: 1,851 sqft
    • Finished area above ground: 1,851
    • Finished area below ground: 0

    Property

    Parking
    • Total spaces: 2
    • Parking features: Attached, Driveway, Garage, Garage Door Opener, Off Street, Paved, Garage Faces Rear, Garage Faces Side
    • Attached garage spaces: 2
    • Has uncovered spaces: Yes
    Features
    • Levels: One
    • Stories: 1
    • Patio & porch: Deck, Porch
    • Exterior features: Deck, Porch, Storage, Paved Driveway
    • Pool features: None, Community
    • Has spa: Yes
    Lot
    • Size: 0.51 Acres
    • Features: Cul-De-Sac
    Details
    • Parcel number: 3640300048
    • Zoning description: R4

    Construction

    Type & style
    • Home type: SingleFamily
    • Architectural style: Ranch
    • Property subtype: Single Family Residence
    Materials
    • Brick, Drywall, Frame
    • Roof: Asphalt
    Condition
    • Resale
    • New construction: No
    • Year built: 2000

    Utilities & green energy

    • Sewer: Public Sewer
    • Water: Public

    Community & neighborhood

    Security
    • Security features: Smoke Detector(s)
    Community
    • Community features: Common Grounds/Area, Clubhouse, Community Pool, Golf, Lake, Playground, Park, Pond, Pool, Tennis Court(s), Trails/Paths
    Location
    • Region: Williamsburg
    • Subdivision: Greensprings Plantation

    HOA & financial

    HOA
    • Has HOA: Yes
    • HOA fee: $100 monthly
    • Amenities included: Management
    • Services included: Association Management, Clubhouse, Common Areas, Pool(s)

    Other

    Other facts
    • Ownership: Individuals
    • Ownership type: Sole Proprietor

    Price history

    DateEventPrice
    5/22/2025Sold$520,000+6.3%$281/sqft
    Source: CVRMLS #2510022 Report a problem
    5/14/2025Pending sale$489,000$264/sqft
    Source: WMLS #2501282 Report a problem
    4/28/2025Contingent$489,000$264/sqft
    Source: WMLS #2501282 Report a problem
    4/28/2025Pending sale$489,000$264/sqft
    Source: CVRMLS #2510022 Report a problem
    4/21/2025Listed for sale$489,000+55.2%$264/sqft
    Source: WMLS #2501282 Report a problem
    5/19/2004Sold$315,000$170/sqft
    Source: Public Record Report a problem

    Public tax history

    YearProperty taxesTax assessment
    2025$3,615 $435,600
    2024$3,615 +15.1%$435,600 +15.1%
    2023$3,141 $378,400
    2022$3,141 +8.2%$378,400 +9.5%
    2021$2,902 $345,500
    2020$2,902 +3.5%$345,500 +3.5%
    2019$2,803 +3.1%$333,700 +3.1%
    2017$2,720 +99.7%$323,800
    2016$1,362 $323,800 -0.2%
    2015$1,362 $324,300
    2014-- $324,300 +1.1%
    2013-- $320,700
    2012-- $320,700 -9.5%
    2011-- $354,300
    2010-- $354,300 -3.1%
    2009-- $365,800
    2008-- --
    2007-- --
    2005-- --
    2004-- --
    2003-- --
    2002-- --
    2001-- --

    Find assessor info on the county website

    Neighborhood: 23188

    Nearby schools

    GreatSchools rating
    Schools provided by the listing agent
    • Elementary: Matoaka
    • Middle: Lois Hornsby
    • High: Jamestown

    Source: CVRMLS. This data may not be complete. We recommend contacting the local school district to confirm school assignments for this home.

    Get pre-qualified for a loan
    At Zillow Home Loans, we can pre-qualify you in as little as 5 minutes with no impact to your credit score.

    An equal housing lender. NMLS #10287.

    Sell for more on Zillow
    Get a Zillow Showcase℠ listing at no additional cost and you could sell for .
    $520,100
    2% more
    +$10,402
    With Zillow Showcase(estimated)
    $530,502