Skip main navigation
Closed
  • Listing Provided by: Platinum Realty of St. Louis
    Bought with: Flourish Properties
    Price Unknown

    3913 Gustine Ave, Saint Louis, MO 63116

    3beds
    1,614sqft
    Single Family Residence
    Built in 1936
    4,399.56 Square Feet Lot
    $195,600 Zestimate®
    $--/sqft
    $1,917 Estimated rent

    Home value

    $195,600

    $178,000 - $213,000

    $1,917/mo

    Zestimate® history
    Loading
    Loading...

    Owner options

    List your home for rent

    $1,917/mo

    Rent Zestimate®

    Find your next renter with Zillow Rental Manager. Plus, with online applications, you can quickly screen prospective tenants – for free.

    Learn more

    $1,917/mo

    Rent Zestimate®

    Refinance and save

    Refinancing to a lower rate could help reduce your monthly payments and save thousands over the life of the loan.

    See today's rates

    Explore your selling options

    Work with a Zillow partner agent

    Leverage their expertise and Zillow's premium Showcase listings to get your home seen by more buyers.

    Get started

    List with your own agent

    Get your home in front of millions of buyers by listing it on Zillow.

    Learn how to do it

    Sell it yourself

    Take full control of how buyers see your home on Zillow by listing For Sale by Owner (FSBO).

    List your home

    What's special

    Decorative fireplaceLevel yardRear sun roomRear deckLarge roomsPeriod woodworkPlenty of closets
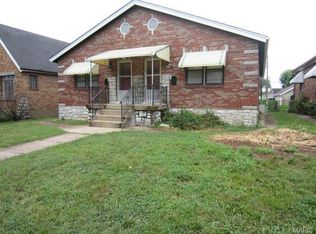
    This adorable Dutchtown bungalow offers so much potential. With large rooms, period woodwork & doors & plenty of closets, this one is sure to please. Updates include new "top of the line" windows on 1st floor. Foyer boasts a stunning terrazzo floor & vaulted ceiling with intricate plaster details. Triple archways lead into the livingrm with more detailed plaster, wood flrs & trim & a decorative fireplace flanked by grilled windows. The diningroom is just as nice. A hallway leads to closets, stairs, & full bath with cool tile & arched ceiling. The main floor bedrm features 2 closets. The kitchen is large & the refrigerator stays. The rear sun room is a real bonus, especially with all the replacement windows. The 2nd level features a sittingroom with bedrms on each end, plenty of closets & 1/2 bth. A cool surprise is the bookcase door to the rear bedrm, creating a fun "secret room". Full walkout basement (washer/dryer stay), 200 amp breaker box, rear deck, level yard & 2-car garage. Wow! Additional Rooms: Sun Room

    Zillow last checked:

    Listing updated:

    Listing Provided by:

    Timothy R Tanz 314-974-4886,

    Platinum Realty of St. Louis

    Bought with:

    Lisa Mandel, 2014000279

    Flourish Properties

    Source: MARIS,MLS#: 23060973MLS LogoOriginating MLS: St. Louis Association of REALTORS

    Facts & features

    Interior

    Bedrooms & bathrooms
    • Bedrooms: 3
    • Bathrooms: 2
    • Full bathrooms: 1
    • 1/2 bathrooms: 1
    • Main level bathrooms: 1
    • Main level bedrooms: 1
    Bedroom
    • Features: Floor Covering: Wood
    • Level: Main
    • Area: 168
    • Dimensions: 14x12
    Bedroom
    • Features: Floor Covering: Wood
    • Level: Upper
    • Area: 132
    • Dimensions: 12x11
    Bedroom
    • Features: Floor Covering: Wood
    • Level: Upper
    • Area: 132
    • Dimensions: 12x11
    Dining room
    • Features: Floor Covering: Wood
    • Level: Main
    • Area: 156
    • Dimensions: 13x12
    Kitchen
    • Features: Floor Covering: Vinyl
    • Level: Main
    • Area: 156
    • Dimensions: 13x12
    Living room
    • Features: Floor Covering: Wood
    • Level: Main
    • Area: 192
    • Dimensions: 16x12
    Sitting room
    • Features: Floor Covering: Wood
    • Level: Upper
    • Area: 104
    • Dimensions: 13x8
    Sunroom
    • Features: Floor Covering: Vinyl
    • Level: Main
    • Area: 156
    • Dimensions: 13x12
    Heating
    • Natural Gas, Hot Water
    Cooling
    • Wall/Window Unit(s), Attic Fan, None
    Appliances
    • Included: Dryer, Range, Refrigerator, Washer, Gas Water Heater
    Features
    • Eat-in Kitchen, Historic Millwork, Entrance Foyer, Separate Dining
    • Flooring: Hardwood
    • Doors: Storm Door(s)
    • Windows: Insulated Windows
    • Basement: Full,Sump Pump,Storage Space,Unfinished,Walk-Out Access
    • Number of fireplaces: 1
    • Fireplace features: Living Room, Decorative
    Interior area
    • Total structure area: 1,614
    • Total interior livable area: 1,614 sqft
    • Finished area above ground: 1,614

    Property

    Parking
    • Total spaces: 2
    • Parking features: Detached, Garage, Garage Door Opener
    • Garage spaces: 2
    Features
    • Levels: One and One Half
    • Patio & porch: Deck
    Lot
    • Size: 4,399 sqft
    • Dimensions: 146 x 30
    • Features: Level
    Details
    • Parcel number: 61490001500
    • Special conditions: Standard

    Construction

    Type & style
    • Home type: SingleFamily
    • Architectural style: Traditional,Bungalow
    • Property subtype: Single Family Residence
    Materials
    • Brick
    Condition
    • Year built: 1936

    Utilities & green energy

    • Sewer: Public Sewer
    • Water: Public

    Community & neighborhood

    Location
    • Region: Saint Louis
    • Subdivision: Grand Gravois Park Add

    Other

    Other facts
    • Listing terms: Cash,Conventional
    • Ownership: Private

    Price history

    DateEventPrice
    11/13/2023Sold--
    Source: MARIS #23060973 Report a problem
    10/16/2023Pending sale$170,000$105/sqft
    Source: MARIS #23060973 Report a problem
    10/10/2023Listed for sale$170,000+25.9%$105/sqft
    Source: MARIS #23060973 Report a problem
    9/21/2018Sold--
    Source: MARIS #18049271 Report a problem
    9/17/2018Pending sale$135,000$84/sqft
    Source: Circa Properties #18049271 Report a problem
    7/24/2018Listed for sale$135,000$84/sqft
    Source: Circa Properties #18049271 Report a problem

    Public tax history

    YearProperty taxesTax assessment
    2025$2,354 +15.9%$28,410 +18.7%
    2024$2,031 +5.1%$23,930
    2023$1,933 +5.2%$23,930 +9.3%
    2022$1,837 +0.1%$21,890
    2021$1,835 +7.5%$21,890 +6.5%
    2020$1,706 $20,560
    2019$1,706 $20,560 +21.2%
    2018$1,706 +17.1%$16,970
    2017$1,457 +2.7%$16,970 +2.3%
    2016$1,419 +10.2%$16,590
    2015$1,287 +1.1%$16,590
    2014$1,273 $16,590 +1%
    2013$1,273 $16,420 -18.6%
    2012-- $20,160
    2011-- $20,160
    2010-- $20,160 -2.8%
    2009$1,407 +3.4%$20,750
    2008$1,360 $20,750 -8.9%
    2007$1,360 $22,780
    2006$1,360 +1%$22,780 +19.5%
    2005$1,347 +21%$19,060 +28.3%
    2004$1,113 +2.9%$14,860
    2003$1,081 +12.6%$14,860 +15.8%
    2002$960 $12,830
    2001-- $12,830 +7.4%
    2000-- $11,950

    Find assessor info on the county website

    Neighborhood: Dutchtown

    Nearby schools

    GreatSchools rating
    Schools provided by the listing agent
    • Elementary: Oak Hill Elem.
    • Middle: Long Middle Community Ed. Center
    • High: Roosevelt High

    Source: MARIS. This data may not be complete. We recommend contacting the local school district to confirm school assignments for this home.

    Get a cash offer in 3 minutes
    Find out how much your home could sell for in as little as 3 minutes with a no-obligation cash offer.
    Estimated market value
    $195,600
    Get a cash offer in 3 minutes
    Find out how much your home could sell for in as little as 3 minutes with a no-obligation cash offer.
    Estimated market value
    $195,600