Perfectly situated in the heart of Fort Worth’s premier neighborhood, Monticello, this home has been completely reimagined & rebuilt to perfection. Now offering 5 bedrooms, 5 baths, multiple living areas, dual utility rooms, wet bars, & an elegant 1st floor study (opt. 5th bedrm), all complemented by an attached 425 sqft. garage—every inch of this home was designed with luxury & livability in mind. Step through into a bright, inviting formal living space that flows seamlessly into a chef’s dream kitchen. Outfitted with top-of-the-line appliances, including a La Cornue range, second oven, & built-in cabinets, this culinary space features a stunning island with seating, an adjacent dining area, & a full butler’s pantry with additional storage & prep space. Continuing through the first level of the home, you’ll find three bedrooms with three full bathrooms & a spacious second living area that anchors the main level—perfect for daily living, entertaining guests, or relaxing with family. The grand primary suite is a showpiece—floor-to-ceiling windows, a cozy fireplace, & a boutique-style walk-in closet she’ll love, plus two additional closets for him. The spa-like primary bath defines luxury with heated tile floors, dual vanities, a walk-in shower, freestanding soaking tub, & a private utility room with washer, dryer, built-ins, & a third sink for added convenience. Upstairs, discover two additional bedrooms & a spacious shared bath with dual sinks, perfect for family or guests. Step outside to your private resort-style retreat—a designer pool with deck jets, outdoor shower, & a fully equipped outdoor kitchen featuring Wolf appliances, built-in cabinets, dishwasher, refrigerator & freezer drawers, & a stunning stone outdoor fireplace. Motorized mesh screens allow you to enclose the patio & a Generac whole-home generator ensures uninterrupted comfort & convenience. No detail was overlooked & no expense spared in crafting this one-of-a-kind Monticello masterpiece.
Sold
Price Unknown
3913 Hamilton Ave, Fort Worth, TX 76107
5beds
4,238sqft
Single Family Residence
Built in 1945
0.25 Acres Lot
$2,246,900 Zestimate®
$--/sqft
$5,649 Estimated rent
Home value
$2,246,900
$2.11M - $2.40M
$5,649/mo
Zestimate® history
Owner options
List your home for rent
$5,649/mo
Rent Zestimate®
Find your next renter with Zillow Rental Manager. Plus, with online applications, you can quickly screen prospective tenants – for free.
$5,649/mo
Rent Zestimate®
Refinance and save
Refinancing to a lower rate could help reduce your monthly payments and save thousands over the life of the loan.
Explore your selling options
Work with a Zillow partner agent
Leverage their expertise and Zillow's premium Showcase listings to get your home seen by more buyers.
Get startedList with your own agent
Get your home in front of millions of buyers by listing it on Zillow.
Learn how to do itSell it yourself
Take full control of how buyers see your home on Zillow by listing For Sale by Owner (FSBO).
List your homeWhat's special
Cozy fireplaceFloor-to-ceiling windowsStunning stone outdoor fireplaceHeated tile floorsPrivate resort-style retreatWet barsFreestanding soaking tub
Zillow last checked:
Listing updated:
Listed by:
John Zimmerman 0437098 817-247-6464,
Compass RE Texas, LLC 214-814-8100,
Dane Steinhagen 0698046 409-781-0078,
Compass RE Texas, LLC
Bought with:
John Zimmerman, 0437098
Compass RE Texas, LLC
Source: NTREIS,MLS#: 21287354
Facts & features
Interior
Bedrooms & bathrooms
- Bedrooms: 5
- Bathrooms: 5
- Full bathrooms: 5
Primary bedroom
- Features: Closet Cabinetry, Ceiling Fan(s), Dual Sinks, Double Vanity, En Suite Bathroom, Fireplace, Linen Closet, Sitting Area in Primary, Walk-In Closet(s)
- Level: First
- Dimensions: 30 x 18
Bedroom
- Features: Built-in Features, Closet Cabinetry, En Suite Bathroom
- Level: First
- Dimensions: 14 x 14
Bedroom
- Features: Built-in Features, Closet Cabinetry
- Level: First
- Dimensions: 12 x 16
Bedroom
- Features: Closet Cabinetry, Ceiling Fan(s)
- Level: Second
- Dimensions: 10 x 17
Bedroom
- Features: Closet Cabinetry, Ceiling Fan(s)
- Level: Second
- Dimensions: 9 x 17
Primary bathroom
- Features: Built-in Features, Double Vanity, En Suite Bathroom, Linen Closet, Stone Counters
- Level: First
- Dimensions: 15 x 10
Kitchen
- Features: Breakfast Bar, Built-in Features, Butler's Pantry, Eat-in Kitchen, Kitchen Island, Stone Counters, Walk-In Pantry
- Level: First
- Dimensions: 21 x 15
Living room
- Level: First
- Dimensions: 16 x 22
Living room
- Level: First
- Dimensions: 24 x 27
Utility room
- Features: Built-in Features, Pantry, Utility Room, Utility Sink
- Level: First
- Dimensions: 7 x 8
Heating
- Central, Fireplace(s), Natural Gas, Zoned
Cooling
- Central Air, Ceiling Fan(s), Electric, Zoned
Appliances
- Included: Some Gas Appliances, Built-In Refrigerator, Convection Oven, Double Oven, Dishwasher, Disposal, Gas Oven, Gas Range, Ice Maker, Microwave, Plumbed For Gas, Vented Exhaust Fan
Features
- Built-in Features, Chandelier, Decorative/Designer Lighting Fixtures, Eat-in Kitchen, Kitchen Island, Open Floorplan, Pantry, Paneling/Wainscoting, Cable TV, Walk-In Closet(s), Wired for Sound
- Flooring: Hardwood, Tile
- Has basement: No
- Number of fireplaces: 3
- Fireplace features: Gas, Gas Log, Gas Starter, Living Room, Primary Bedroom, Outside
Interior area
- Total interior livable area: 4,238 sqft
Property
Parking
- Total spaces: 2
- Parking features: Direct Access, Driveway, Electric Gate, Garage Faces Front, Garage, Gated
- Attached garage spaces: 2
Features
- Levels: Two
- Stories: 2
- Patio & porch: Covered
- Exterior features: Built-in Barbecue, Barbecue, Gas Grill, Lighting, Outdoor Grill, Outdoor Kitchen, Outdoor Living Area, Outdoor Shower, Private Yard, Rain Gutters
- Pool features: Gunite, Heated, In Ground, Outdoor Pool, Pool, Pool Sweep, Water Feature
- Fencing: Back Yard,Electric,Gate,High Fence,Privacy,Wood
Lot
- Size: 0.25 Acres
- Features: Landscaped, Subdivision, Sprinkler System, Few Trees
- Residential vegetation: Grassed
Details
- Parcel number: 01801473
- Other equipment: Generator, Irrigation Equipment
Construction
Type & style
- Home type: SingleFamily
- Architectural style: Traditional,Detached
- Property subtype: Single Family Residence
Materials
- Brick, Rock, Stone
- Foundation: Pillar/Post/Pier, Slab
- Roof: Composition,Shingle
Condition
- Resale
- Year built: 1945
Utilities & green energy
- Sewer: Public Sewer
- Water: Public
- Utilities for property: Electricity Available, Natural Gas Available, Sewer Available, Separate Meters, Water Available, Cable Available
Community & HOA
Community
- Features: Curbs, Sidewalks
- Security: Security System Owned, Security System, Carbon Monoxide Detector(s), Smoke Detector(s)
- Subdivision: Monticello Add
HOA
- Has HOA: No
Location
- Region: Fort Worth
Financial & listing details
- Tax assessed value: $1,167,565
- Annual tax amount: $26,199
- Date on market: 6/1/2026
- Cumulative days on market: 43 days
- Listing terms: Cash,Conventional
Price history
| Date | Event | Price |
|---|---|---|
| 8/31/2026 | Sold | -- |
Source: NTREIS #21287354 Report a problem | ||
| 7/23/2026 | Pending sale | $2,499,000$590/sqft |
Source: NTREIS #21287354 Report a problem | ||
| 7/14/2026 | Contingent | $2,499,000$590/sqft |
Source: NTREIS #21287354 Report a problem | ||
| 6/26/2026 | Price change | $2,499,000-5.7%$590/sqft |
Source: NTREIS #21287354 Report a problem | ||
| 6/1/2026 | Listed for sale | $2,650,000-1.9%$625/sqft |
Source: NTREIS #21287354 Report a problem | ||
| 5/1/2026 | Listing removed | $2,700,000$637/sqft |
Source: NTREIS #21101034 Report a problem | ||
| 3/3/2026 | Price change | $2,700,000-3.4%$637/sqft |
Source: NTREIS #21101034 Report a problem | ||
| 1/10/2026 | Price change | $2,795,000-1.9%$660/sqft |
Source: NTREIS #21101034 Report a problem | ||
| 12/3/2025 | Price change | $2,850,000-3.4%$672/sqft |
Source: NTREIS #21101034 Report a problem | ||
| 10/31/2025 | Listed for sale | $2,950,000+175.7%$696/sqft |
Source: NTREIS #21101034 Report a problem | ||
| 9/27/2021 | Pending sale | $1,070,000$252/sqft |
Source: NTREIS #14668596 Report a problem | ||
| 9/20/2021 | Contingent | $1,070,000$252/sqft |
Source: NTREIS #14668596 Report a problem | ||
| 9/13/2021 | Listed for sale | $1,070,000+25.9%$252/sqft |
Source: NTREIS #14668596 Report a problem | ||
| 5/7/2019 | Listing removed | $849,900$201/sqft |
Source: Compass RE Texas, LLC #14035555 Report a problem | ||
| 4/22/2019 | Pending sale | $849,900$201/sqft |
Source: Compass RE Texas, LLC #14035555 Report a problem | ||
| 3/5/2019 | Listed for sale | $849,900+35%$201/sqft |
Source: Compass RE Texas, LLC #14035555 Report a problem | ||
| 2/24/2016 | Sold | -- |
Source: Agent Provided Report a problem | ||
| 1/23/2016 | Pending sale | $629,500$149/sqft |
Source: Briggs Freeman Sotheby's International Realty #13304752 Report a problem | ||
| 1/20/2016 | Listed for sale | $629,500$149/sqft |
Source: Briggs Freeman Sotheby's Int'l #13304752 Report a problem | ||
| 2/17/2015 | Listing removed | $629,500$149/sqft |
Source: Briggs Freeman Sotheby's International Realty #13061972 Report a problem | ||
| 1/10/2015 | Price change | $629,500-3%$149/sqft |
Source: Briggs Freeman Sotheby's International Realty #13061972 Report a problem | ||
| 12/6/2014 | Listed for sale | $649,000+36.6%$153/sqft |
Source: Briggs Freeman Sotheby's International Realty #13061972 Report a problem | ||
| 11/5/2010 | Listing removed | $475,000$112/sqft |
Source: BRANTS, INC., REALTORS #11410664 Report a problem | ||
| 10/1/2010 | Price change | $475,000-5%$112/sqft |
Source: BRANTS, INC., REALTORS #11410664 Report a problem | ||
| 7/31/2010 | Price change | $499,900-7.4%$118/sqft |
Source: BRANTS, INC., REALTORS #11410664 Report a problem | ||
| 7/24/2010 | Listed for sale | $539,900$127/sqft |
Source: BRANTS, INC., REALTORSr #11410664 Report a problem | ||
Public tax history
| Year | Property taxes | Tax assessment |
|---|---|---|
| 2025 | $21,720 -4.3% | $1,167,565 |
| 2024 | $22,689 +0.8% | $1,167,565 +3.5% |
| 2023 | $22,503 -6.3% | $1,128,460 +22.2% |
| 2022 | $24,013 +31.5% | $923,729 +35.9% |
| 2021 | $18,266 -2% | $679,550 |
| 2020 | $18,641 +12% | $679,550 +0.1% |
| 2019 | $16,641 +4.8% | $679,177 +8.7% |
| 2018 | $15,873 -2.2% | $624,965 -1% |
| 2017 | $16,233 +24.7% | $631,550 +10.6% |
| 2016 | $13,020 +8.9% | $570,780 +25.3% |
| 2015 | $11,952 | $455,500 |
| 2014 | $11,952 | $455,500 |
| 2013 | -- | $455,500 |
| 2012 | -- | $455,500 |
| 2011 | -- | $455,500 +2.9% |
| 2010 | -- | $442,800 +1.8% |
| 2009 | -- | $434,900 +2% |
| 2008 | -- | $426,400 +25% |
| 2007 | -- | $341,000 +3.9% |
| 2006 | -- | $328,300 |
| 2005 | -- | $328,300 +0.5% |
| 2004 | -- | $326,800 +2.7% |
| 2003 | -- | $318,100 +26.8% |
| 2002 | -- | $250,800 -11% |
| 2001 | -- | $281,900 +22.4% |
| 2000 | -- | $230,400 |
Find assessor info on the county website
Neighborhood: Monticello
Nearby homes
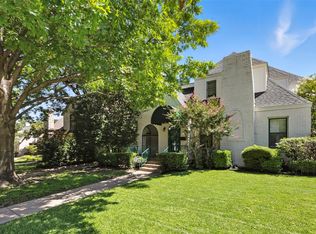
- $--3 bd3 ba3.4k sqft3909 Hamilton Ave, Fort Worth, TX 76107Sold
- $4,3043 bd2 ba-- sqft3917 Hamilton Ave, Fort Worth, TX 76107Off Market
- $1,446,6004 bd3 ba3.7k sqft3905 Hamilton Ave, Fort Worth, TX 76107Off Market
- $1,397,0003 bd4 ba3k sqft3921 Hamilton Ave, Fort Worth, TX 76107Off Market
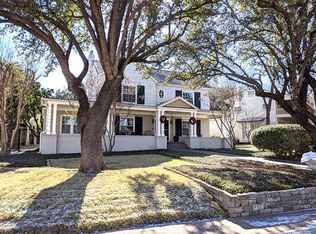
- $1,180,2002 bd2 ba1.7k sqft3900 Potomac Ave, Fort Worth, TX 76107Off Market
- $1,073,1004 bd4 ba3k sqft3904 Potomac Ave, Fort Worth, TX 76107Off Market
- $674,3003 bd2 ba1.6k sqft3908 Potomac Ave, Fort Worth, TX 76107Off Market
- $913,6003 bd2 ba2.3k sqft3820 Potomac Ave, Fort Worth, TX 76107Off Market
Nearby schools
GreatSchools rating
- 7/10North Hi Mount Elementary SchoolGrades: PK-5Distance: 0.4 mi
- 5/10Stripling Middle SchoolGrades: 6-8Distance: 1.3 mi
- 3/10Arlington Heights High SchoolGrades: 9-12Distance: 1.8 mi
Schools provided by the listing agent
- Elementary: N Hi Mt,MG Ellis
- Middle: Stripling
- High: Arlngtnhts
- District: Fort Worth ISD
Source: NTREIS. This data may not be complete. We recommend contacting the local school district to confirm school assignments for this home.
Get a cash offer in 3 minutes
Find out how much your home could sell for in as little as 3 minutes with a no-obligation cash offer.
Estimated market value
$2,246,900
Get a cash offer in 3 minutes
Find out how much your home could sell for in as little as 3 minutes with a no-obligation cash offer.
Estimated market value
$2,246,900
- Texas
- Tarrant County
- Fort Worth
- 76107
- Monticello
- 3913 Hamilton Ave
