Skip main navigation
Active
  • $400,000

    3913 Hampton Grove Ct, Las Vegas, NV 89129

    3beds
    1,310sqft
    : 
    Loading
    Get pre-qualified
    Single Family Residence
    Built in 1998
    6,098 Square Feet Lot
    $395,500 Zestimate®
    $305/sqft
    $-- HOA

    What's special

    Spacious layoutThree comfortable bedrooms
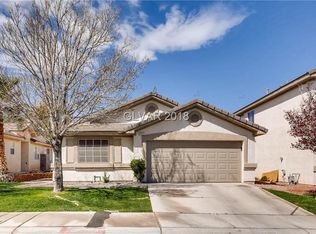
    Discover a charming single-story residence in Las Vegas, offering a perfect blend of comfort and convenience. This delightful home, nestled in a serene neighborhood, provides an ideal living experience with its thoughtful layout and appealing features. The well-maintained property spans 1310 square feet of living space, designed for both relaxation and everyday functionality. Embrace a lifestyle of ease with a spacious layout that includes three comfortable bedrooms and two full bathrooms, catering to diverse needs. The interiors are enhanced with blinds, providing privacy and light control throughout the home. The property boasts a generous lot size of 0.14 acres, offering ample outdoor space for various activities. Located at 3913 Hampton Grove Ct, this residence provides easy access to local amenities and the vibrant Las Vegas community. This home presents a wonderful opportunity to enjoy a tranquil setting while remaining connected to city life.
    11 days
    |
    706
    |
    36
    |

    Likely to sell faster than

    Zillow last checked:

    Listing updated:

    Listed by:

    Ane L. Fifita S.0197295 725-200-3992,

    Infinity Brokerage

    Source: LVR,MLS#: 2795851MLS LogoOriginating MLS: Greater Las Vegas Association of Realtors Inc

    Loading...

      Facts & features

      Interior

      Bedrooms & bathrooms
      • Bedrooms: 3
      • Bathrooms: 2
      • Full bathrooms: 2
      Primary bedroom
      • Description: Ceiling Fan,Closet
      • Dimensions: 13X12
      Bedroom 2
      • Description: Closet,Telephone Jack,TV/ Cable
      • Dimensions: 9X10
      Bedroom 3
      • Description: Closet,Telephone Jack,TV/ Cable
      • Dimensions: 11X13
      Primary bathroom
      • Description: Double Sink,Tub/Shower Combo
      Family room
      • Description: Ceiling Fan
      • Dimensions: 19X13
      Kitchen
      • Description: Breakfast Bar/Counter,Pantry,Tile Countertops
      Living room
      • Description: Formal,Rear
      • Dimensions: 19X13
      Heating
      • Central, Gas
      Cooling
      • Central Air, Electric
      Appliances
      • Included: Dishwasher, Disposal, Gas Range, Microwave, Refrigerator
      • Laundry: Gas Dryer Hookup, Laundry Room
      Features
      • Bedroom on Main Level, Ceiling Fan(s), Primary Downstairs, Window Treatments
      • Flooring: Carpet, Tile
      • Windows: Blinds, Double Pane Windows
      • Number of fireplaces: 1
      • Fireplace features: Glass Doors, Kitchen, Living Room, Multi-Sided
      Interior area
      • Total structure area: 1,310
      • Total interior livable area: 1,310 sqft
      Video & virtual tour

      Property

      Parking
      • Total spaces: 2
      • Parking features: Attached, Garage, Private
      • Attached garage spaces: 2
      Features
      • Stories: 1
      • Patio & porch: Covered, Patio
      • Exterior features: Patio, Private Yard
      • Fencing: Block,Back Yard
      • Has view: Yes
      • View description: Mountain(s)
      Lot
      • Size: 6,098 Square Feet
      • Features: Desert Landscaping, Landscaped, < 1/4 Acre
      Details
      • Parcel number: 13807110046
      • Zoning description: Single Family
      • Horse amenities: None

      Construction

      Type & style
      • Home type: SingleFamily
      • Architectural style: One Story
      • Property subtype: Single Family Residence
      • Attached to another structure: Yes
      Materials
      • Roof: Tile
      Condition
      • Resale
      • Year built: 1998

      Utilities & green energy

      • Electric: Photovoltaics None
      • Sewer: Public Sewer
      • Water: Public
      • Utilities for property: Cable Available, Underground Utilities
      Green energy
      • Energy efficient items: Windows

      Community & HOA

      Community
      • Subdivision: Canyon Meadows
      HOA
      • Has HOA: No
      • Amenities included: None
      Location
      • Region: Las Vegas

      Financial & listing details

      • Price per square foot: $305/sqft
      • Tax assessed value: $234,017
      • Annual tax amount: $2,027
      • Date on market: 6/30/2026
      • Listing agreement: Exclusive Right To Sell
      • Listing terms: Cash,Conventional,FHA,VA Loan

        Estimated market value

        $395,500

        $376,000 - $415,000

        $2,004/mo

        Price history

        DateEventPrice
        6/30/2026Listed for sale$400,000+80.7%$305/sqft
        Source: LVR #2795851 Report a problem
        3/22/2023Sold$221,371+7906.2%$169/sqft
        Source: Public Record Report a problem
        7/31/2019Listing removed$1,300$1/sqft
        Source: Aspire Realty Group Report a problem
        6/24/2019Price change$1,300-3.7%$1/sqft
        Source: Aspire Realty Group Report a problem
        5/2/2019Listed for rent$1,350+12.5%$1/sqft
        Source: Aspire Realty Group Report a problem
        9/2/2017Listing removed$1,200$1/sqft
        Source: Weichert Realtors Report a problem
        8/7/2017Listed for rent$1,200$1/sqft
        Source: Aspire Realty Group Report a problem
        6/16/2014Sold$2,765-97.5%$2/sqft
        Source: Public Record Report a problem
        10/21/2010Sold$111,000-58.9%$85/sqft
        Source: Public Record Report a problem
        7/26/2007Sold$270,000+95.1%$206/sqft
        Source: Public Record Report a problem
        8/31/2000Sold$138,400+14.9%$106/sqft
        Source: Public Record Report a problem
        8/12/1998Sold$120,500$92/sqft
        Source: Public Record Report a problem

        Public tax history

        YearProperty taxesTax assessment
        2026$2,030 +8%$81,906 -0.8%
        2025$1,879 -39.4%$82,599 +6.6%
        2024$3,103 +92.5%$77,480 +12.8%
        2023$1,612 +8%$68,668 +7.8%
        2022$1,493 +7.7%$63,701 +10.2%
        2021$1,386 -12.5%$57,784 -3.5%
        2020$1,584 -10.9%$59,869 +10.6%
        2019$1,778 +26%$54,108
        2018$1,411 $54,108 -0.8%
        2017$1,411 $54,570 +8.8%
        2016$1,411 +22.1%$50,142 +22.6%
        2015$1,156 -18.5%$40,901 +16.9%
        2014$1,417 $34,979
        2013-- $34,979 +8.7%
        2012-- $32,175 -21.3%
        2011-- $40,874 +3.5%
        2010-- $39,491 -29.2%
        2009-- $55,740
        2008-- $55,740 -40.7%
        2007-- $94,002 +6.1%
        2006-- $88,632 +30.7%
        2005-- $67,813 +35%
        2004-- $50,232 +5.8%
        2003-- $47,492 +13.2%
        2002-- $41,960 +9.6%
        2001-- $38,300
        Find assessor info on the county website

        Monthly payment

        Est. payment

        Payment breakdown

        Explore the cost of this home by adjusting the details. Changes won't be saved.
        All calculations are estimates and provided by Zillow, Inc. for informational purposes only. Actual amounts may vary.
        HOA fees may include property taxes on listings classified as Co-Ops. Contact the listing agent and/or owner for fee details.
        Mortgage interest rates are dependent on a number of factors, including credit score, down payment, and repayment length. Interest rate data provided by Zillow Group Marketplace, Inc. as of 1/1/1970 from various mortgage lenders with which we have lead or other similar arrangements; the Estimated Payment is an average of those rates.
        See how much you could borrow to make a competitive offer.

        Climate risks

        Neighborhood: Lone Mountain

        Getting around

        5 / 100
        Car-Dependent
        26 / 100
        Some Transit
        21 / 100
        Somewhat Bikeable

        Nearby schools

        GreatSchools rating
        Schools provided by the listing agent
        • Elementary: Tarr, Sheila,Tarr, Sheila
        • Middle: Leavitt Justice Myron E
        • High: Centennial

        Source: LVR. This data may not be complete. We recommend contacting the local school district to confirm school assignments for this home.

        A local agent can set up tours, give advice and negotiate with sellers.

        Browse local experts

        Similar homes