Skip main navigation
Sold for $700,000
  • $700,000

    3913 Hanover Ave, Richmond, VA 23221

    4beds
    1,639sqft
    Single Family Residence
    Built in 1928
    6,459 Square Feet Lot
    $727,800 Zestimate®
    $427/sqft
    $3,139 Estimated rent

    Home value

    $727,800

    $648,000 - $815,000

    $3,139/mo

    Zestimate® history
    Loading
    Loading...

    Owner options

    List your home for rent

    $3,139/mo

    Rent Zestimate®

    Find your next renter with Zillow Rental Manager. Plus, with online applications, you can quickly screen prospective tenants – for free.

    Learn more

    $3,139/mo

    Rent Zestimate®

    Refinance and save

    $4,381/mo

    Est. payment

    Refinancing to a lower rate could help reduce your monthly payments and save thousands over the life of the loan.

    See today's rates

    $4,381/mo

    Est. payment

    Explore your selling options

    Work with a Zillow partner agent

    Leverage their expertise and Zillow's premium Showcase listings to get your home seen by more buyers.

    Get started

    List with your own agent

    Get your home in front of millions of buyers by listing it on Zillow.

    Learn how to do it

    Sell it yourself

    Take full control of how buyers see your home on Zillow by listing For Sale by Owner (FSBO).

    List your home

    What's special

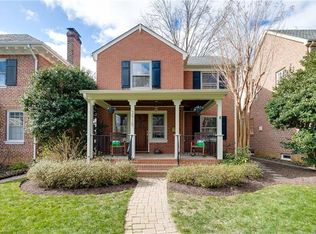
    Welcome to this charming brick and slate Colonial with inviting front porch on one of the prettiest and most welcoming blocks in the Malvern area. This meticulously maintained home has gleaming hardwoods, tall ceilings, beautiful original details and elegant scale and flow. The oversized living room has great light from the oversized windows and a gas log fireplace with original millwork. The living room has a large opening connecting you to the oversized dining room with windows mirroring the living room. The dining room opens to the renovated and well-equipped kitchen with custom cabinets, quartz countertops and abundant storage. A glass exterior door takes you out to covered stoop overlooking the lush and private back yard. There is also access to a first floor powder room. Up the pretty turned main staircase (in addition to the back staircase) is a bright landing to four bedrooms including a nicely sized primary bedroom. The renovated full bath with marble tile and large vanity with marble top has a tub/shower combo and additional storage. The full basement has great open space, good ceiling height and is primed for easy additional living space, if desired. The lovely back yard is fully fenced and has mature and private landscaping. The brick detached garage/carriage house with slate hip roof is a wonderful space with the original soaring beams. Easy access to the alley makes for the unusual amenity to park your car, but this space is also ideal for an office, guest space or carriage house. This home has been lovingly maintained with updated systems, fresh paint inside and out, and too many bells and whistles to list them all. Enjoy the wonderful front porch connecting with community and walk to Stellas and Reviresco Coffee Company.

    Zillow last checked:

    Listing updated:

    Listed by:

    Margaret Wade (804)212-7185,

    Long & Foster REALTORS

    Bought with:

    Patrick Gee, 0225177664

    Long & Foster REALTORS

    Source: CVRMLS,MLS#: 2521698MLS LogoOriginating MLS: Central Virginia Regional MLS

    Facts & features

    Interior

    Bedrooms & bathrooms
    • Bedrooms: 4
    • Bathrooms: 2
    • Full bathrooms: 1
    • 1/2 bathrooms: 1
    Primary bedroom
    • Description: Hardwood, deep closet, fan
    • Level: Second
    • Dimensions: 12.10 x 11.11
    Bedroom 2
    • Description: Hardwoods, deep closet, overhead light
    • Level: Second
    • Dimensions: 12.10 x 11.11
    Bedroom 3
    • Description: Hardwoods, overhead light, closet
    • Level: Second
    • Dimensions: 8.11 x 8.1
    Bedroom 4
    • Description: Or Office/Sunroom w/windows surround & hardwoods
    • Level: Second
    • Dimensions: 12.2 x 8.4
    Dining room
    • Description: Chandelier, chair rail, hardwoods, bright
    • Level: First
    • Dimensions: 14.6 x 11.11
    Other
    • Description: Tub & Shower
    • Level: Second
    Half bath
    • Level: First
    Kitchen
    • Description: hardwood & quartz w/powder rm & Pella door to rear
    • Level: First
    • Dimensions: 17.10 x 8.2
    Living room
    • Description: Gas log fireplace, hardwoods, arched/cased opening
    • Level: First
    • Dimensions: 13.4 x 17.9
    Heating
    • Oil, Radiator(s)
    Cooling
    • Window Unit(s)
    Appliances
    • Included: Dryer, Dishwasher, Disposal, Gas Water Heater, Refrigerator, Range Hood, Smooth Cooktop, Wine Cooler, Washer
    Features
    • Separate/Formal Dining Room, French Door(s)/Atrium Door(s), Fireplace, Pantry, Solid Surface Counters
    • Flooring: Ceramic Tile, Wood
    • Doors: French Doors
    • Basement: Full
    • Attic: Access Only
    • Number of fireplaces: 1
    • Fireplace features: Gas
    Interior area
    • Total interior livable area: 1,639 sqft
    • Finished area above ground: 1,639
    • Finished area below ground: 0

    Property

    Parking
    • Total spaces: 2
    • Parking features: Detached, Garage, Two Spaces
    • Garage spaces: 2
    Features
    • Levels: Two
    • Stories: 2
    • Patio & porch: Rear Porch, Front Porch, Porch
    • Exterior features: Porch
    • Pool features: None
    • Fencing: Back Yard,Fenced
    Lot
    • Size: 6,459 Square Feet
    • Features: Landscaped
    Details
    • Parcel number: W0001774004
    • Zoning description: R-5

    Construction

    Type & style
    • Home type: SingleFamily
    • Architectural style: Colonial,Two Story
    • Property subtype: Single Family Residence
    Materials
    • Brick, Frame, Mixed, Plaster
    • Roof: Slate
    Condition
    • Resale
    • New construction: No
    • Year built: 1928

    Utilities & green energy

    • Sewer: Public Sewer
    • Water: Public

    Community & HOA

    Community
    • Features: Sidewalks
    • Subdivision: Grove Avenue Crest
    Location
    • Region: Richmond

    Financial & listing details

    • Price per square foot: $427/sqft
    • Tax assessed value: $652,000
    • Annual tax amount: $7,632
    • Date on market: 12/22/2025
    • Ownership: Individuals
    • Ownership type: Sole Proprietor

    Price history

    DateEventPrice
    10/10/2025Sold$700,000-4.8%$427/sqft
    Source: CVRMLS #2521698 Report a problem
    9/13/2025Pending sale$735,000$448/sqft
    Source: CVRMLS #2521698 Report a problem
    8/14/2025Listed for sale$735,000+85.8%$448/sqft
    Source: CVRMLS #2521698 Report a problem
    5/18/2016Sold$395,500+25.6%$241/sqft
    Source: CVRMLS #1605309 Report a problem
    2/28/2007Sold$315,000$192/sqft
    Source: Agent Provided Report a problem

    Public tax history

    YearProperty taxesTax assessment
    2025$7,824 +2.5%$652,000 +2.5%
    2024$7,632 +8.5%$636,000 +8.5%
    2023$7,032 $586,000
    2022$7,032 +40.2%$586,000 +40.2%
    2021$5,016 +2%$418,000 +2%
    2020$4,920 +2.2%$410,000 +2.2%
    2019$4,812 +2.8%$401,000 +2.8%
    2018$4,680 +24.2%$390,000 +13.7%
    2017$3,768 $343,000 +1.5%
    2016$3,768 $338,000 +5.3%
    2015$3,768 $321,000 +2.2%
    2014$3,768 $314,000 +9%
    2013-- $288,000 -1%
    2012-- $291,000 -4.3%
    2011-- $304,000
    2010-- $304,000 +0.2%
    2009-- $303,500
    2008-- $303,500 -10.5%
    2007-- $339,000 +9.3%
    2006-- $310,200 +2.3%
    2005-- $303,200 +3.7%
    2003-- $292,400 +11%
    2002-- $263,400 +6%
    2001$3,554 $248,500
    Find assessor info on the county website

    Neighborhood: Colonial Place

    Nearby schools

    GreatSchools rating
    Schools provided by the listing agent
    • Elementary: Munford
    • Middle: Albert Hill
    • High: Thomas Jefferson

    Source: CVRMLS. This data may not be complete. We recommend contacting the local school district to confirm school assignments for this home.

    Get a cash offer in 3 minutes
    Find out how much your home could sell for in as little as 3 minutes with a no-obligation cash offer.
    Estimated market value
    $727,800
    Get a cash offer in 3 minutes
    Find out how much your home could sell for in as little as 3 minutes with a no-obligation cash offer.
    Estimated market value
    $727,800