Positioned at the end of a quiet cul-de-sac on a spacious pie shaped lot, 3913 Hillsboro Ct offers privacy, natural light, and a beautifully refreshed interior in a well established neighborhood within the Sylvan School District. This 3 bedroom, 2 bath home features two distinct living areas designed for both comfort and entertaining.The front living room is filled with natural light from expansive floor to ceiling windows overlooking the manicured front yard. The separate great room is anchored by a striking stone fireplace and also features a floor to ceiling window, creating a warm and inviting atmosphere. New wood toned flooring runs throughout the main living areas and kitchen, complemented by plush new carpet in the bedrooms and living room. Fresh interior paint, including the cabinetry, gives the home a bright and cohesive feel. The kitchen blends timeless materials with fresh updates, featuring solid wood cabinetry refinished in a soft neutral palette, classic tiled counters and backsplash, and a large window over the sink that fills the space with natural light. Double ovens and a dishwasher provide modern functionality, and the open connection to the living areas keeps the home feeling cohesive and inviting. The primary suite features direct backyard access, a walk in closet, and a spacious bath with dual sinks. Both bathrooms are well sized and thoughtfully arranged for everyday convenience. Outdoors, the oversized backyard takes full advantage of the cul-de-sac lot, offering mature landscaping, expansive patio areas, tall privacy fencing, and a replastered pool and a separate built in spa, ideal for summer gatherings or quiet evenings at home. Additional highlights include indoor laundry, a garage with built in cabinetry and workbench, newer major systems, and a composition roof with a two year roof certification. Clean, well maintained, and ready for its next owner.
Closed
$540,000
3913 Hillsboro Ct, Modesto, CA 95356
3beds
1,644sqft
Single Family Residence
Built in 1978
8,376 Square Feet Lot
$551,100 Zestimate®
$328/sqft
$2,567 Estimated rent
Home value
$551,100
$502,000 - $606,000
$2,567/mo
Zestimate® history
Owner options
List your home for rent
$2,567/mo
Rent Zestimate®
Find your next renter with Zillow Rental Manager. Plus, with online applications, you can quickly screen prospective tenants – for free.
$2,567/mo
Rent Zestimate®
Refinance and save
$3,603/mo
Est. payment
Refinancing to a lower rate could help reduce your monthly payments and save thousands over the life of the loan.
$3,603/mo
Est. payment
Explore your selling options
Work with a Zillow partner agent
Leverage their expertise and Zillow's premium Showcase listings to get your home seen by more buyers.
Get startedList with your own agent
Get your home in front of millions of buyers by listing it on Zillow.
Learn how to do itSell it yourself
Take full control of how buyers see your home on Zillow by listing For Sale by Owner (FSBO).
List your homeWhat's special
Replastered poolMature landscapingBeautifully refreshed interiorSpacious pie shaped lotExpansive patio areasNatural lightTall privacy fencing
Zillow last checked:
Listing updated:
Listed by:
Christin Dobbins DRE #02269256 209-203-7743,
Real Broker Technologies
Bought with:
Paulina Espinoza, DRE #02176878
eXp Realty of California Inc.
Source: MetroList Services of CA,MLS#: 226018373Originating MLS: MetroList Services, Inc.
Facts & features
Interior
Bedrooms & bathrooms
- Bedrooms: 3
- Bathrooms: 2
- Full bathrooms: 2
Rooms
- Room types: Family Room, Great Room, Kitchen, Laundry, Living Room, Office, Storage, Sun Room, Workshop
Primary bedroom
- Features: Ground Floor, Walk-In Closet, Outside Access
Primary bathroom
- Features: Shower Stall(s), Double Vanity
Dining room
- Features: Breakfast Nook, Space in Kitchen, Dining/Living Combo
Kitchen
- Features: Breakfast Area, Kitchen/Family Combo, Tile Counters
Heating
- Central, Fireplace(s)
Cooling
- Ceiling Fan(s), Central Air, Evaporative Cooling
Appliances
- Included: Built-In Electric Oven, Built-In Electric Range, Gas Water Heater, Range Hood, Dishwasher, Double Oven, Electric Cooktop
- Laundry: Laundry Room, Cabinets, Sink, Hookups Only, Inside Room
Features
- Flooring: Carpet, Tile, Luxury Vinyl Plank
- Number of fireplaces: 1
- Fireplace features: Raised Hearth, Family Room, Stone, Wood Burning, Gas Starter
Interior area
- Total structure area: 0
- Total interior livable area: 1,644 sqft
Property
Parking
- Total spaces: 4
- Parking features: Attached, Garage Door Opener, Driveway
- Attached garage spaces: 2
- Uncovered spaces: 2
Features
- Levels: One
- Stories: 1
- Exterior features: Covered Courtyard
- Has private pool: Yes
- Pool features: In Ground, Gunite, Other
- Fencing: Back Yard,Wood,Full
Lot
- Size: 8,376 Square Feet
- Features: Auto Sprinkler F&R, Cul-De-Sac, Garden, Landscape Back, Landscape Front
Details
- Additional structures: Pergola
- Parcel number: 052053027000
- Zoning: R-1
- Special conditions: Trust
- Other equipment: Audio/Video Prewired, Water Filter System
Construction
Type & style
- Home type: SingleFamily
- Architectural style: Ranch,Traditional
- Property subtype: Single Family Residence
Materials
- Brick, Stucco, Frame, Wood Siding
- Foundation: Raised, Slab
- Roof: Composition,See Remarks
Condition
- Year built: 1978
Utilities & green energy
- Electric: 220 Volts
- Sewer: Public Sewer
- Water: Public
- Utilities for property: Cable Available, Public, Internet Available, Natural Gas Available
Community & HOA
Location
- Region: Modesto
Financial & listing details
- Price per square foot: $328/sqft
- Tax assessed value: $472,756
- Price range: $540K - $540K
- Date on market: 9/20/2026
- Road surface type: Paved, Paved Sidewalk
Price history
| Date | Event | Price |
|---|---|---|
| 4/17/2026 | Sold | $540,000$328/sqft |
Source: MetroList Services of CA #226018373 Report a problem | ||
| 3/27/2026 | Pending sale | $540,000$328/sqft |
Source: MetroList Services of CA #226018373 Report a problem | ||
| 3/20/2026 | Price change | $540,000-2.7%$328/sqft |
Source: MetroList Services of CA #226018373 Report a problem | ||
| 2/25/2026 | Listed for sale | $555,000+70.3%$338/sqft |
Source: MetroList Services of CA #226018373 Report a problem | ||
| 6/10/2004 | Sold | $325,863$198/sqft |
Source: Public Record Report a problem | ||
Public tax history
| Year | Property taxes | Tax assessment |
|---|---|---|
| 2026 | -- | $472,756 +2% |
| 2025 | $5,044 +1.9% | $463,487 +2% |
| 2024 | $4,952 +2% | $454,400 +2% |
| 2023 | $4,856 +4.3% | $445,491 +2% |
| 2022 | $4,658 +13% | $436,757 +13% |
| 2021 | $4,122 +16.8% | $386,500 +16% |
| 2020 | $3,528 -0.1% | $333,193 |
| 2019 | $3,533 +4.9% | $333,193 +4.8% |
| 2018 | $3,368 +5.7% | $318,000 +5.1% |
| 2017 | $3,187 -3.5% | $302,500 -2.1% |
| 2016 | $3,303 +32.9% | $309,000 +19.8% |
| 2015 | $2,485 | $258,000 +11.9% |
| 2014 | $2,485 | $230,500 +53.7% |
| 2012 | -- | $150,000 -12.3% |
| 2011 | -- | $171,000 |
| 2010 | -- | $171,000 -10.7% |
| 2009 | -- | $191,500 -24.6% |
| 2008 | -- | $254,000 -26.6% |
| 2007 | -- | $345,952 +2% |
| 2006 | -- | $339,170 +2% |
| 2005 | -- | $332,520 +80% |
| 2004 | $1,882 +0.8% | $184,780 +1.9% |
| 2003 | $1,866 | $181,395 +2% |
| 2002 | -- | $177,838 +2% |
| 2001 | $1,804 +18.4% | $174,351 +19% |
| 2000 | $1,523 | $146,500 |
Find assessor info on the county website
Neighborhood: 95356
Nearby homes
- $497,3003 bd2 ba1.6k sqft3909 Hillsboro Ct, Modesto, CA 95356Off Market
- $590,0004 bd2 ba1.9k sqft812 Aspirations Ct, Modesto, CA 95356Off Market
- $478,4003 bd2 ba1.7k sqft3912 Hillsboro Ct, Modesto, CA 95356Off Market
- $525,0003 bd2 ba1.5k sqft808 Aspirations Ct, Modesto, CA 95356Sold
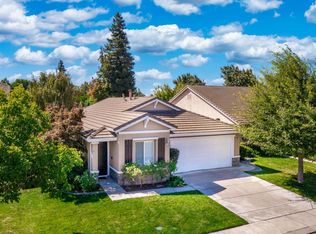
- $455,0003 bd2 ba1.5k sqft816 Aspirations Ct, Modesto, CA 95356Off Market
- $468,8003 bd2 ba1.6k sqft3912 Dragoo Park Dr, Modesto, CA 95356Off Market
- $522,6004 bd2 ba1.9k sqft804 Aspirations Ct, Modesto, CA 95356Off Market
- $461,7003 bd2 ba1.7k sqft3905 Hillsboro Ct, Modesto, CA 95356Off Market
Nearby schools
GreatSchools rating
- 3/10Sherwood Elementary SchoolGrades: K-5Distance: 0.9 mi
- 7/10Somerset Middle SchoolGrades: 6-8Distance: 1.2 mi
- 6/10Fred C. Beyer High SchoolGrades: 9-12Distance: 1 mi
Get a cash offer in 3 minutes
Find out how much your home could sell for in as little as 3 minutes with a no-obligation cash offer.
Estimated market value
$551,100
Get a cash offer in 3 minutes
Find out how much your home could sell for in as little as 3 minutes with a no-obligation cash offer.
Estimated market value
$551,100
- California
- Stanislaus County
- Modesto
- 95356
- 3913 Hillsboro Ct
