Breathtaking Black Forest home with 360 view of the Front Range and Pikes Peak. Special features include brand new carpet and electric blinds throughout, upgraded security system, a freshly painted 1,232 sqft in-law suite with living room, kitchen, laundry and junior master suite. Below this suite, there is a 700 sq. ft workshop with a garage door. You'll be greeted by the central great room featuring the stone fireplace, wall of glass and 2-story peaked ceiling with wood beams & chandelier. Gourmet kitchen with beech wood cabinets, slab granite counters, Wolf 6-burner gas range with griddle, double Wolf ovens, Sub-Zero fridge, central vac crumb catcher and counter seating. Kitchen opens to dining room with fireplace and hearth room with fireplace. Main level rooms include wide-plank hardwood floors and open to an amazing Trex deck w/approximately 1,584 square feet. Deck is partially covered and offers a gas line, wrought-iron railings, stone columns and audio speakers. Off the hearth room there is an indoor/outdoor room with stackable windows, heated tile floor and wine bar area. The main level Master features custom plantation shutters, balcony, and a see-through fireplace to the luxurious bath. The bath has heated tiled floors, slab granite counters, beech wood cabinetry, jetted tub, steam shower with 3 shower heads to include a rain head, and a walk-in closet with washer and dryer hookup. Main level office with French doors and wood floors. Walk-out lower level features a second great room with wet bar, theater area with tiered seating, fireplace and game area. Upper level loft (or 2nd office) has overlook to main level great room. Whole house intercom and smart home/sound system. Extensive landscaping all around. Huge flagstone patio in back with inviting fire pit, perfect for gathering. 4-car garage with epoxy floor and EV power. RV hookup and clean outs. Don't miss your chance to own this sophisticated Colorado dream home!
Sold for $1,830,000
$1,830,000
3913 Hodgen Pond Ct, Colorado Springs, CO 80908
5beds
7,441sqft
Single Family Residence
Built in 2006
2.63 Acres Lot
$1,913,300 Zestimate®
$246/sqft
$6,435 Estimated rent
Home value
$1,913,300
$1.80M - $2.05M
$6,435/mo
Zestimate® history
Owner options
List your home for rent
$6,435/mo
Rent Zestimate®
Find your next renter with Zillow Rental Manager. Plus, with online applications, you can quickly screen prospective tenants – for free.
$6,435/mo
Rent Zestimate®
Refinance and save
$11,177/mo
Est. payment
Refinancing to a lower rate could help reduce your monthly payments and save thousands over the life of the loan.
$11,177/mo
Est. payment
Explore your selling options
Work with a Zillow partner agent
Leverage their expertise and Zillow's premium Showcase listings to get your home seen by more buyers.
Get startedList with your own agent
Get your home in front of millions of buyers by listing it on Zillow.
Learn how to do itSell it yourself
Take full control of how buyers see your home on Zillow by listing For Sale by Owner (FSBO).
List your homeWhat's special
Zillow last checked:
Listing updated:
Listed by:
Jason Arends 719-964-0670,
Exp Realty LLC
Bought with:
Tiffany Carroll CLHMS CRS MRP
Exp Realty LLC
Source: elevateMLS,MLS#: 9464863
Facts & features
Interior
Bedrooms & bathrooms
- Bedrooms: 5
- Bathrooms: 5
- Full bathrooms: 1
- 3/4 bathrooms: 3
- 1/2 bathrooms: 1
Basement
- Area: 3149
Heating
- Forced Air, Radiant
Cooling
- Ceiling Fan(s), Central Air
Appliances
- Included: 220v in Kitchen, Dishwasher, Disposal, Double Oven, Indoor Grill, Gas in Kitchen, Exhaust Fan, Microwave, Oven, Refrigerator
- Laundry: Main Level
Features
- 9Ft + Ceilings, Beamed Ceilings, French Doors, Great Room, Vaulted Ceiling(s), Breakfast Bar, Central Vacuum, Dry Bar, High Speed Internet, Pantry, Wet Bar
- Flooring: Carpet, Tile, Wood
- Basement: Full,Partially Finished
- Has fireplace: Yes
- Fireplace features: Basement, Gas, Masonry
Interior area
- Total structure area: 7,441
- Total interior livable area: 7,441 sqft
- Finished area above ground: 4,292
- Finished area below ground: 3,149
Property
Parking
- Total spaces: 4
- Parking features: Attached, Even with Main Level, Garage Door Opener, Oversized, Workshop in Garage, See Remarks
- Attached garage spaces: 4
Features
- Patio & porch: Composite, Concrete, Covered, Enclosed
- Exterior features: Auto Sprinkler System
- Has spa: Yes
- Spa features: Hot Tub/Spa
- Has view: Yes
- View description: Mountain(s), View of Pikes Peak
Lot
- Size: 2.63 Acres
- Features: Backs to Open Space, Cul-De-Sac, Wooded, Near Park, HOA Required $, Landscaped
Details
- Parcel number: 6123005009
- Other equipment: Home Theater
Construction
Type & style
- Home type: SingleFamily
- Architectural style: Ranch
- Property subtype: Single Family Residence
Materials
- Stone, Stucco
- Foundation: Walk Out
- Roof: Other
Condition
- Existing Home
- New construction: No
- Year built: 2006
Utilities & green energy
- Water: Well
- Utilities for property: Natural Gas Connected, Phone Available, Other
Community & HOA
Community
- Features: Parks or Open Space, Green Areas
HOA
- Services included: Covenant Enforcement, Trash Removal, See Show/Agent Remarks
- HOA fee: $110 annually
Location
- Region: Colorado Springs
Financial & listing details
- Price per square foot: $246/sqft
- Tax assessed value: $1,650,844
- Annual tax amount: $6,303
- Date on market: 9/24/2024
- Listing terms: Cash,Conventional,VA Loan
Price history
| Date | Event | Price |
|---|---|---|
| 9/11/2024 | Sold | $1,830,000-1.1%$246/sqft |
Source:  elevateMLS #9464863 Report a problem elevateMLS #9464863 Report a problem | ||
| 10/12/2023 | Listed for sale | $1,850,000+42.3%$249/sqft |
Source: elevateMLS #9464863 Report a problem | ||
| 11/10/2020 | Sold | $1,300,000-7.1%$175/sqft |
Source: Public Record Report a problem | ||
| 10/13/2020 | Pending sale | $1,400,000$188/sqft |
Source: Rocky Mountain, REALTORS #9564415 Report a problem | ||
| 9/5/2020 | Listed for sale | $1,400,000+64.7%$188/sqft |
Source: Rocky Mountain, REALTORS #9564415 Report a problem | ||
| 5/23/2016 | Listing removed | $850,000$114/sqft |
Source: BHHS ROCKY MOUNTAIN #8316900 Report a problem | ||
| 5/20/2016 | Pending sale | $850,000$114/sqft |
Source: BHHS ROCKY MOUNTAIN #8316900 Report a problem | ||
| 5/20/2016 | Listed for sale | $850,000$114/sqft |
Source: BHHS ROCKY MOUNTAIN #8316900 Report a problem | ||
| 3/16/2015 | Listing removed | $850,000$114/sqft |
Source: BHHS ROCKY MOUNTAIN #8316900 Report a problem | ||
| 3/16/2015 | Pending sale | $850,000$114/sqft |
Source: BHHS ROCKY MOUNTAIN #8316900 Report a problem | ||
| 3/13/2015 | Listed for sale | $850,000-2.9%$114/sqft |
Source: BHHS ROCKY MOUNTAIN #8316900 Report a problem | ||
| 12/30/2014 | Sold | $875,000+2.9%$118/sqft |
Source: Public Record Report a problem | ||
| 11/18/2014 | Pending sale | $850,000$114/sqft |
Source: Berkshire Hathaway HomeServices Rocky Mountain, REALTORS #8316900 Report a problem | ||
| 10/21/2014 | Price change | $850,000-2.2%$114/sqft |
Source: BHHS ROCKY MOUNTAIN #8316900 Report a problem | ||
| 9/26/2014 | Price change | $869,000-3.4%$117/sqft |
Source: BHHS ROCKY MOUNTAIN #5535698 Report a problem | ||
| 7/15/2014 | Listed for sale | $899,999-5.3%$121/sqft |
Source: Holt Realty Report a problem | ||
| 5/28/2014 | Listing removed | $950,000$128/sqft |
Source: BHHS ROCKY MOUNTAIN #757167 Report a problem | ||
| 5/24/2014 | Listed for sale | $950,000+4.9%$128/sqft |
Source: BHHS ROCKY MOUNTAIN #757167 Report a problem | ||
| 6/4/2009 | Sold | $906,000$122/sqft |
Source: Public Record Report a problem | ||
Public tax history
| Year | Property taxes | Tax assessment |
|---|---|---|
| 2024 | $8,124 +26.5% | $110,610 -13.7% |
| 2023 | $6,420 +1.9% | $128,180 +35.1% |
| 2022 | $6,303 | $94,900 +2.4% |
| 2021 | -- | $92,640 +8% |
| 2020 | $6,086 +0.5% | $85,780 |
| 2019 | $6,056 | $85,780 |
Find assessor info on the county website
Neighborhood: 80908
Nearby homes
- $997,9003 bd2 ba2.4k sqft3863 Hodgen Pond Ct, Colorado Springs, CO 80908Off Market
- $1,188,7005 bd5 ba5.3k sqft3963 Hodgen Pond Ct, Colorado Springs, CO 80908Off Market
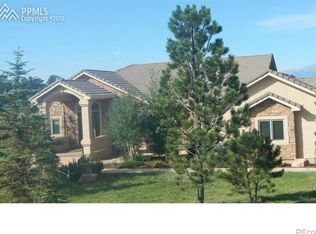
- $808,1283 bd2 ba2.4k sqft3863 Hodgen Pond Ct, Colorado Springs, CO 80908Off Market
- $1,055,400-- bd-- ba-- sqft3806 Hodgen Rd, Colorado Springs, CO 80908Off Market
- $1,231,9004 bd3 ba2.7k sqft3962 Hodgen Pond Ct, Colorado Springs, CO 80908Off Market
- $1,424,9004 bd5 ba5.3k sqft3862 Hodgen Pond Ct, Colorado Springs, CO 80908Off Market
- $1,432,8004 bd4 ba5.2k sqft4013 Hodgen Pond Ct, Colorado Springs, CO 80908Off Market
- $1,404,0004 bd3 ba2.2k sqft3912 Hodgen Pond Ct, Colorado Springs, CO 80908Off Market
Nearby schools
GreatSchools rating
- 8/10Ray E Kilmer Elementary SchoolGrades: PK-6Distance: 1.4 mi
- 5/10Lewis-Palmer Middle SchoolGrades: 7-8Distance: 6 mi
- 8/10Lewis-Palmer High SchoolGrades: 9-12Distance: 5.3 mi
Schools provided by the listing agent
- Elementary: Ray E Kilmer
- Middle: Lewis Palmer
- High: Lewis Palmer
- District: Lewis-Palmer-38
Source: elevateMLS. This data may not be complete. We recommend contacting the local school district to confirm school assignments for this home.
Get a cash offer in 3 minutes
Find out how much your home could sell for in as little as 3 minutes with a no-obligation cash offer.
Estimated market value
$1,913,300
Get a cash offer in 3 minutes
Find out how much your home could sell for in as little as 3 minutes with a no-obligation cash offer.
Estimated market value
$1,913,300
- Colorado
- El Paso County
- Colorado Springs
- 80908
- 3913 Hodgen Pond Ct
Nearby cities
Nearby neighborhoods
- Briargate Real estate
- Central Colorado Springs Real estate
- Cimarron Hills Real estate
- East Colorado Springs Real estate
- Northeast Colorado Springs Real estate
- Northwest Colorado Springs Real estate
- Old Colorado City Real estate
- Powers Real estate
- Southeast Colorado Springs Real estate
- Southwest Colorado Springs Real estate
Nearby zip codes
Other Colorado Springs Topics
- Apartments for Rent in 80908
- Houses for Sale in 80908
- Houses for Rent in 80908
- 80908 Real Estate
- Colorado Springs Condos
- Houses for Sale in Colorado Springs
- Newest Listings in Colorado Springs
- Colorado Springs Home Values
- Colorado Springs Real Estate Agents
- Colorado Springs Refinance
- Colorado Springs Mortgage Rates
