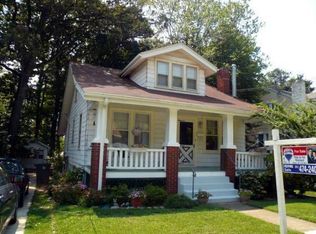
Absolutely classic Bungalow in the heart of hip, happening, historic Hyattsville! Welcoming front porch with a swing! Beautiful pine and oak floors, craftsman wood casings, a wood burning fireplace and more. Plenty of room to plant and play, plus a beautiful pergola to boot! Detached garage too; what a find! Living room with a lined fireplace & side light windows. Proper dining room with chair rail & moldings. Versatile front bedroom with floor to ceiling bookcase and French doors to the living room. Spacious south-facing kitchen with natural light from a skylight, windows and a sliding glass door. Back bedroom has access to the office with a built-in desk & bookcase overlooking the landscaped yard. The main level bath boasts a pedestal tub/shower. Upstairs, the landing is a room itself plus there's lots of under-eave storage. 2 Bedrooms with awesome walk-in closets plus a full shower bath. I love the front bedroom with the three windows across the dormer. All four bedrooms feature new Levolor blinds, with blackout blinds in the upstairs bedrooms and motorized blinds on the four front downstairs windows. Full unfinished basement has lots of built-in storage, a lovely laundry area with raised front loading washer and dryer with custom sink/work space and an exterior exit too. Landscaped lot with blooming azaleas, dogwood trees, a pergola with trained wisteria, raised beds ready for growing vegetables, and lots more room to plant and play. The garage is awesome with power, a built-in workshop and lighting - a great place to tinker and create! Plus there's more space under the kitchen addition to store bikes, mowers and equipment. Fabulous location just 2 blocks to Driskell Park with tennis/pickleball, basketball courts, bike paths and fields plus a children’s splash park! Near METRO and HVL Arts District shops & restaurants. You will love living here!
Sold for $630,000
Zestimate®
$630,000
3913 Jefferson St, Hyattsville, MD 20781
4beds
1,430sqft
Single Family Residence
Built in 1922
5,662 Square Feet Lot
$630,000 Zestimate®
$441/sqft
$2,894 Estimated rent
Home value
$630,000
$567,000 - $699,000
$2,894/mo
Zestimate® history
Owner options
List your home for rent
$2,894/mo
Rent Zestimate®
Find your next renter with Zillow Rental Manager. Plus, with online applications, you can quickly screen prospective tenants – for free.
$2,894/mo
Rent Zestimate®
Refinance and save
$3,957/mo
Est. payment
Refinancing to a lower rate could help reduce your monthly payments and save thousands over the life of the loan.
$3,957/mo
Est. payment
Explore your selling options
Work with a Zillow partner agent
Leverage their expertise and Zillow's premium Showcase listings to get your home seen by more buyers.
Get startedList with your own agent
Get your home in front of millions of buyers by listing it on Zillow.
Learn how to do itSell it yourself
Take full control of how buyers see your home on Zillow by listing For Sale by Owner (FSBO).
List your homeWhat's special
Wood burning fireplaceCraftsman wood casingsPergola with trained wisteriaBeautiful pergolaDetached garage
Zillow last checked:
Listing updated:
Listed by:
Ann Barrett 240-938-6060,
Long & Foster Real Estate, Inc.
Bought with:
Todd Litchfield, SP98377047
Coldwell Banker Realty - Washington
Source: Bright MLS,MLS#: MDPG2197980
Facts & features
Interior
Bedrooms & bathrooms
- Bedrooms: 4
- Bathrooms: 2
- Full bathrooms: 2
- Main level bathrooms: 1
- Main level bedrooms: 2
Rooms
- Room types: Living Room, Dining Room, Sitting Room, Bedroom 2, Bedroom 3, Bedroom 4, Kitchen, Basement, Bedroom 1, Office, Bathroom 1, Bathroom 2
Bedroom 1
- Features: Built-in Features, Ceiling Fan(s), Flooring - Wood, Window Treatments
- Level: Main
- Area: 132 Square Feet
- Dimensions: 11 X 12
Bedroom 2
- Features: Flooring - HardWood, Ceiling Fan(s)
- Level: Main
- Area: 132 Square Feet
- Dimensions: 11 X 12
Bedroom 3
- Features: Flooring - Wood, Walk-In Closet(s)
- Level: Upper
- Area: 143 Square Feet
- Dimensions: 11 X 13
Bedroom 4
- Features: Flooring - Carpet
- Level: Upper
- Area: 99 Square Feet
- Dimensions: 9 X 11
Bathroom 1
- Features: Flooring - Ceramic Tile, Window Treatments, Chair Rail
- Level: Main
Bathroom 2
- Features: Flooring - Ceramic Tile
- Level: Upper
Basement
- Features: Basement - Unfinished, Built-in Features, Flooring - Concrete, Lighting - LED
- Level: Lower
Dining room
- Features: Chair Rail, Crown Molding, Flooring - HardWood
- Level: Main
- Area: 120 Square Feet
- Dimensions: 10 X 12
Kitchen
- Features: Cathedral/Vaulted Ceiling, Skylight(s), Flooring - Luxury Vinyl Tile, Kitchen - Gas Cooking, Eat-in Kitchen
- Level: Main
- Area: 169 Square Feet
- Dimensions: 13 X 13
Living room
- Features: Fireplace - Wood Burning, Lighting - Wall sconces
- Level: Main
- Area: 143 Square Feet
- Dimensions: 11 X 13
Office
- Features: Built-in Features, Flooring - Luxury Vinyl Tile, Recessed Lighting, Lighting - LED
- Level: Main
- Area: 66 Square Feet
- Dimensions: 6 X 11
Sitting room
- Features: Flooring - Wood
- Level: Upper
- Area: 120 Square Feet
- Dimensions: 10 X 12
Heating
- Radiator, Wall Unit, Natural Gas, Electric
Cooling
- Ductless, ENERGY STAR Qualified Equipment, Electric
Appliances
- Included: Water Heater, Water Dispenser, Washer, Dryer, Stainless Steel Appliance(s), Refrigerator, Oven/Range - Gas, Microwave, Disposal, Dishwasher, Gas Water Heater
- Laundry: In Basement, Has Laundry
Features
- Bathroom - Tub Shower, Built-in Features, Ceiling Fan(s), Entry Level Bedroom, Floor Plan - Traditional, Formal/Separate Dining Room, Eat-in Kitchen, Kitchen - Gourmet, Upgraded Countertops, Walk-In Closet(s), High Ceilings, Plaster Walls, Dry Wall
- Flooring: Hardwood, Ceramic Tile, Concrete, Luxury Vinyl, Wood
- Doors: French Doors, Sliding Glass, Storm Door(s)
- Windows: Skylight(s), Sliding, Wood Frames, Double Hung, Screens, Storm Window(s), Window Treatments
- Basement: Other
- Number of fireplaces: 1
- Fireplace features: Glass Doors, Mantel(s), Wood Burning
Interior area
- Total structure area: 2,262
- Total interior livable area: 1,430 sqft
- Finished area above ground: 1,430
- Finished area below ground: 0
Property
Parking
- Total spaces: 4
- Parking features: Garage Faces Front, Storage, Concrete, Detached, Driveway
- Garage spaces: 1
- Uncovered spaces: 3
Accessibility
- Accessibility features: None
Features
- Levels: Three
- Stories: 3
- Patio & porch: Porch, Patio
- Exterior features: Chimney Cap(s), Sidewalks, Street Lights
- Pool features: None
- Fencing: Wood,Privacy,Split Rail
- Has view: Yes
- View description: Garden, Trees/Woods, Street
Lot
- Size: 5,662 Square Feet
- Features: Landscaped, Level, Suburban
Details
- Additional structures: Above Grade, Below Grade
- Parcel number: 17161812437
- Zoning: RSF65
- Special conditions: Standard
Construction
Type & style
- Home type: SingleFamily
- Property subtype: Single Family Residence
Materials
- Frame
- Foundation: Block, Brick/Mortar
- Roof: Architectural Shingle
Condition
- Very Good
- New construction: No
- Year built: 1922
Utilities & green energy
- Electric: 200+ Amp Service
- Sewer: Public Sewer
- Water: Public
Community & HOA
Community
- Security: Carbon Monoxide Detector(s), Smoke Detector(s)
- Subdivision: Hyattsville Hills
HOA
- Has HOA: No
Location
- Region: Hyattsville
- Municipality: Hyattsville
Financial & listing details
- Price per square foot: $441/sqft
- Tax assessed value: $442,233
- Annual tax amount: $8,505
- Date on market: 4/15/2026
- Listing agreement: Exclusive Right To Sell
- Inclusions: See Seller Disclosures
- Ownership: Fee Simple
- Road surface type: Black Top
Price history
| Date | Event | Price |
|---|---|---|
| 5/28/2026 | Sold | $630,000+5.1%$441/sqft |
Source:  Bright MLS #MDPG2197980 Report a problem Bright MLS #MDPG2197980 Report a problem | ||
| 4/22/2026 | Pending sale | $599,500$419/sqft |
Source: Bright MLS #MDPG2197980 Report a problem | ||
| 4/15/2026 | Listed for sale | $599,500+90.3%$419/sqft |
Source: Bright MLS #MDPG2197980 Report a problem | ||
| 1/1/2015 | Sold | $315,000$220/sqft |
Source:  Long & Foster Broker Feed #1003901072_100 Report a problem Long & Foster Broker Feed #1003901072_100 Report a problem | ||
| 6/26/2012 | Sold | $315,000$220/sqft |
Source: Public Record Report a problem | ||
Public tax history
| Year | Property taxes | Tax assessment |
|---|---|---|
| 2025 | $8,632 +30.4% | $426,167 +3.9% |
| 2024 | $6,619 +2.5% | $410,100 +1.9% |
| 2023 | $6,456 -1.2% | $402,267 -1.9% |
| 2022 | $6,533 +6.6% | $410,100 +6.1% |
| 2021 | $6,128 +2.9% | $386,600 +3% |
| 2020 | $5,955 +13.5% | $375,467 +6.3% |
| 2019 | $5,249 | $353,200 |
| 2018 | -- | $353,200 +13.6% |
| 2017 | $6,145 +34.6% | $310,833 +15.8% |
| 2016 | $4,567 | $268,467 +18.7% |
| 2015 | $4,567 | $226,100 |
| 2014 | $4,567 | $226,100 |
| 2013 | -- | $226,100 -23% |
| 2012 | -- | $293,600 |
| 2011 | -- | $293,600 |
| 2010 | -- | $293,600 -26.9% |
| 2009 | -- | $401,910 +17.6% |
| 2008 | -- | $341,666 +21.4% |
| 2007 | -- | $281,423 +27.2% |
| 2006 | -- | $221,180 +13.9% |
| 2005 | -- | $194,120 +16.2% |
| 2004 | -- | $167,060 +19.3% |
| 2003 | -- | $140,000 |
| 2002 | -- | $140,000 +11.1% |
| 2001 | -- | $126,033 |
Find assessor info on the county website
Neighborhood: 20781
Nearby homes
- $520,7004 bd2 ba1.6k sqft3911 Jefferson St, Hyattsville, MD 20781Off Market
- $570,7004 bd3 ba1.3k sqft5410 40th Ave, Hyattsville, MD 20781Off Market
- $546,1005 bd4 ba1.2k sqft5408 40th Ave, Hyattsville, MD 20781Off Market
- $548,9004 bd2 ba1.8k sqft5406 40th Ave, Hyattsville, MD 20781Off Market
- $628,7003 bd3 ba1.4k sqft3909 Jefferson St, Hyattsville, MD 20781Off Market
- $557,8003 bd3 ba1.4k sqft5404 40th Ave, Hyattsville, MD 20781Off Market
- $484,9002 bd2 ba1.2k sqft5500 40th Ave, Hyattsville, MD 20781Off Market
- $462,900-- bd2 ba1.4k sqft3907 Jefferson St, Hyattsville, MD 20781Off Market
Nearby schools
GreatSchools rating
- 3/10Hyattsville Elementary SchoolGrades: PK-5Distance: 0.4 mi
- 1/10Hyattsville Middle SchoolGrades: 6-8Distance: 0.5 mi
- 2/10Northwestern High SchoolGrades: 9-12Distance: 1.4 mi
Schools provided by the listing agent
- District: Prince George's County Public Schools
Source: Bright MLS. This data may not be complete. We recommend contacting the local school district to confirm school assignments for this home.
Get a cash offer in 3 minutes
Find out how much your home could sell for in as little as 3 minutes with a no-obligation cash offer.
Estimated market value
$630,000
Get a cash offer in 3 minutes
Find out how much your home could sell for in as little as 3 minutes with a no-obligation cash offer.
Estimated market value
$630,000
- Maryland
- Prince Georges County
- Hyattsville
- 20781
- 3913 Jefferson St
Nearby cities
Nearby neighborhoods
Nearby zip codes
Other Hyattsville Topics
