Skip main navigation
Sold for $1,041,888
  • $1,041,888

    3913 Keith Pl, Annandale, VA 22003

    5beds
    2,927sqft
    Single Family Residence
    Built in 1948
    0.59 Acres Lot
    $1,150,600 Zestimate®
    $356/sqft
    $5,318 Estimated rent

    Home value

    $1,150,600

    $1.08M - $1.23M

    $5,318/mo

    Zestimate® history
    Loading
    Loading...

    Owner options

    List your home for rent

    $5,318/mo

    Rent Zestimate®

    Find your next renter with Zillow Rental Manager. Plus, with online applications, you can quickly screen prospective tenants – for free.

    Learn more

    $5,318/mo

    Rent Zestimate®

    Refinance and save

    $6,477/mo

    Est. payment

    Refinancing to a lower rate could help reduce your monthly payments and save thousands over the life of the loan.

    See today's rates

    $6,477/mo

    Est. payment

    Explore your selling options

    Work with a Zillow partner agent

    Leverage their expertise and Zillow's premium Showcase listings to get your home seen by more buyers.

    Get started

    List with your own agent

    Get your home in front of millions of buyers by listing it on Zillow.

    Learn how to do it

    Sell it yourself

    Take full control of how buyers see your home on Zillow by listing For Sale by Owner (FSBO).

    List your home

    What's special

    Rec roomCatalytic converter wood stoveFront yardCovered areaFront flower gardenGorgeous lawnLush grass
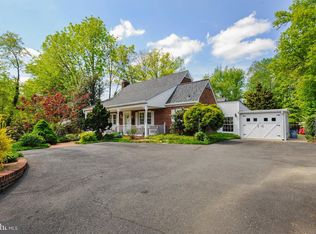
    Open House Saturday March 2 & Sunday March 3 from 12-4PM. Welcome to this beautiful neighborhood nestled right inside the beltway. A truly unique home, on one of Annandale’s prettiest lots. With a transitional style this all brick expanded cape cod has a beautiful wraparound porch & oodles of curb appeal in a cul-de sac setting. Start your mornings on a tranquil note as you savor a cup of coffee in your sunroom. Overlooking the expanded patio living space and a peaceful backyard, it provides a serene retreat where you can unwind and enjoy the peaceful surroundings. The spacious family room is large enough for a sectional and a cozy fireplace with a catalytic converter wood stove. Don’t miss the opportunity to sit in the cozy library & enjoy a book or two.The main floor primary suite has two standard sized closets, and room sized nursery/walk-in closet. The ensuite bathroom has a separate shower and jetted tub plus a double sink vanity. On the upper level you’ll find 3 additional bedrooms plus another full bath. Don’t miss the additional storage closets. Stretch because there’s more. The lower level is finished with a rec room, office/in-law suite, full bath, laundry, plus storage. Oversized garage with work room, and storage. .59 acre lot with gorgeous lawn with wooded area in back & on side. Front yard has lush grass, a brick walkway, a front flower garden, and beautiful azaleas along the driveway. Rare large patio (wired for hot tub) with covered area & planter. The backyard is divided into three areas by fences; privacy fence on southern property line.Some additional updates include; Blown-in insulation in attic above main level family room & upper level bedrooms, roof 2012(Certain Teed XT 25 year Landmark Design Series Shingles - Augustine Roofing 5” Micro-Gutter guards). HVAC LL 2020, UL 2020, ML (family room) 2017.Generac whole house generator, exterior motion activated spotlights on patio, dusk to dawn light at breakfast nook door. Pump for well water from faucet at rear of house (suitable for gardening). Security System (2017). Don't miss out on this wonderful opportunity to own a home that combines comfort, style, and a picturesque setting. Come and experience the allure of this beautiful neighborhood. There are multiple Fairfax county parks within a 5 mile radius. Residents also enjoy access to public transportation. Metro bus stop - 1 block east at Annandale Rd & Hummer Ln. Less than 4 miles driving distance to Dunn Loring Metro Station on the Orange line, 2 miles to I-495 - the “beltway”. Metrobus. A wide range of shopping centers (Mosaic & Tysons Corner), and less than 3 miles to Northern Virginia Community College Annandale Campus. All dates are to the best of the sellers memory and not a guarantee or warranty.

    Zillow last checked:

    Listing updated:

    Listed by:

    Kathlene Holzhauer 703-899-5594,

    eXp Realty LLC,

    Listing Team: Debbie Dogrul Associates

    Bought with:

    Cynthia McIver, 0225145964

    Cranford & Associates

    Source: Bright MLS,MLS#: VAFX2158786MLS Logo

    Facts & features

    Interior

    Bedrooms & bathrooms
    • Bedrooms: 5
    • Bathrooms: 4
    • Full bathrooms: 3
    • 1/2 bathrooms: 1
    • Main level bathrooms: 2
    • Main level bedrooms: 1
    Rooms
    • Room types: Living Room, Dining Room, Primary Bedroom, Bedroom 2, Bedroom 3, Bedroom 4, Kitchen, Family Room, Breakfast Room, Sun/Florida Room, Laundry, Recreation Room, Storage Room, Primary Bathroom, Full Bath, Half Bath
    Basement
    • Area: 913
    Heating
    • Heat Pump, Forced Air, Electric, Natural Gas
    Cooling
    • Central Air, Electric
    Appliances
    • Included: Dryer, Washer, Cooktop, Dishwasher, Humidifier, Refrigerator, Ice Maker, Oven, Gas Water Heater
    • Laundry: Laundry Room
    Features
    • Ceiling Fan(s)
    • Flooring: Hardwood
    • Basement: Connecting Stairway,Full,Exterior Entry
    • Number of fireplaces: 3
    Interior area
    • Total structure area: 3,355
    • Total interior livable area: 2,927 sqft
    • Finished area above ground: 2,442
    • Finished area below ground: 485

    Property

    Parking
    • Total spaces: 5
    • Parking features: Garage Door Opener, Garage Faces Front, Concrete, Attached, Driveway
    • Attached garage spaces: 1
    • Uncovered spaces: 4
    Accessibility
    • Accessibility features: None
    Features
    • Levels: Three
    • Stories: 3
    • Pool features: None
    Lot
    • Size: 0.59 Acres
    • Features: Cul-De-Sac
    Details
    • Additional structures: Above Grade, Below Grade
    • Parcel number: 0603 10 0009
    • Zoning: 120
    • Special conditions: Standard

    Construction

    Type & style
    • Home type: SingleFamily
    • Architectural style: Cape Cod
    • Property subtype: Single Family Residence
    Materials
    • Brick, Combination, Aluminum Siding
    • Foundation: Other
    Condition
    • New construction: No
    • Year built: 1948

    Utilities & green energy

    • Sewer: Public Sewer
    • Water: Public

    Community & HOA

    Community
    • Security: Electric Alarm
    • Subdivision: Moore And Keith
    HOA
    • Has HOA: No
    Location
    • Region: Annandale

    Financial & listing details

    • Price per square foot: $356/sqft
    • Tax assessed value: $950,130
    • Annual tax amount: $10,722
    • Date on market: 2/29/2024
    • Listing agreement: Exclusive Right To Sell
    • Ownership: Fee Simple

    Price history

    DateEventPrice
    3/25/2024Sold$1,041,888+12.7%$356/sqft
    Source: Bright MLS #VAFX2158786 Report a problem
    3/5/2024Contingent$924,888$316/sqft
    Source: Bright MLS #VAFX2158786 Report a problem
    2/29/2024Listed for sale$924,888+166.5%$316/sqft
    Source: Bright MLS #VAFX2158786 Report a problem
    4/24/1997Sold$347,000$119/sqft
    Source: Public Record Report a problem

    Public tax history

    YearProperty taxesTax assessment
    2025$11,791 +7.1%$993,640 +4.6%
    2024$11,007 +2.7%$950,130
    2023$10,722 +9.2%$950,130 +10.6%
    2022$9,823 $859,010 +12.6%
    2021-- $763,190 +0.7%
    2020$8,973 +1.5%$758,190 +1.5%
    2019$8,840 $746,920
    2018$8,840 +5.3%$746,920 +3.3%
    2017$8,397 +8.9%$723,270 +8.6%
    2016$7,714 +3.8%$665,880
    2015$7,431 +3.5%$665,880 +3.3%
    2014$7,180 $644,810 +7.4%
    2013-- $600,270 +17.6%
    2012-- $510,610 +5.5%
    2011-- $484,010 +0.7%
    2010-- $480,540 -5.4%
    2009-- $508,200 -17.6%
    2008-- $616,750 -23.9%
    2007-- $810,730 +108.6%
    2003-- $388,725 +9%
    2002-- $356,630 +6%
    2001-- $336,430
    Find assessor info on the county website

    Neighborhood: 22003

    Nearby schools

    GreatSchools rating
    Schools provided by the listing agent
    • Elementary: Mason Crest
    • Middle: Poe
    • High: Falls Church
    • District: Fairfax County Public Schools

    Source: Bright MLS. This data may not be complete. We recommend contacting the local school district to confirm school assignments for this home.

    Get a cash offer in 3 minutes
    Find out how much your home could sell for in as little as 3 minutes with a no-obligation cash offer.
    Estimated market value
    $1,150,600
    Get a cash offer in 3 minutes
    Find out how much your home could sell for in as little as 3 minutes with a no-obligation cash offer.
    Estimated market value
    $1,150,600