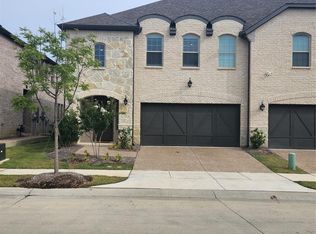
Do not miss the opportunity to own this gorgeous, barely lived in Townhome in the bustling Castle Hills community. Walking distance to the exciting Realm development, known for its work, live, and play lifestyle. This amazing property boasts 4 bedrooms, 3.5 baths, a game room, a media room, and peaceful outdoor living area with numerous upgraded features. This home offers 3 rare very large bedrooms with personal bathrooms.
Stunning stairway-foyer that leads an open floorplan. The modern kitchen is equipped with beautiful quartz countertops, top-of-the-line stainless steel appliances, including a 5-burner gas cooktop, a marble tile backsplash, a spacious corner pantry, and a terrific dining area.
Master suite is located downstair and features a fabulous bath with double vanities, tile flooring, a frameless shower door, and an a glorious walk-in closet. Additional features include plantation shutters, and a private laundry room.
Perfect location with easy access to major tollways, as well as world-class shopping, dining, and entertainment venues at Legacy West, Shops of Legacy, Grand Scape, The Star, PGA, and HQ hubs. Amenities include playground resort style pool which is within walking distance. Enjoy night walks on the trails within this exceptional community.
Discounted rate options and no lender fee future refinancing may be available for qualified buyers of this home.
Sold
Price Unknown
3913 Lady Bettye Dr, Lewisville, TX 75056
4beds
2,644sqft
Townhouse
Built in 2021
3,223 Square Feet Lot
$563,600 Zestimate®
$--/sqft
$3,700 Estimated rent
Home value
$563,600
$530,000 - $603,000
$3,700/mo
Zestimate® history
Owner options
List your home for rent
$3,700/mo
Rent Zestimate®
Find your next renter with Zillow Rental Manager. Plus, with online applications, you can quickly screen prospective tenants – for free.
$3,700/mo
Rent Zestimate®
Refinance and save
$1,260/mo
Est. payment
Refinancing to a lower rate could help reduce your monthly payments and save thousands over the life of the loan.
$1,260/mo
Est. payment
Explore your selling options
Work with a Zillow partner agent
Leverage their expertise and Zillow's premium Showcase listings to get your home seen by more buyers.
Get startedList with your own agent
Get your home in front of millions of buyers by listing it on Zillow.
Learn how to do itSell it yourself
Take full control of how buyers see your home on Zillow by listing For Sale by Owner (FSBO).
List your homeWhat's special
Open floorplanTile flooringTerrific dining areaBeautiful quartz countertopsModern kitchenTop-of-the-line stainless steel appliancesGlorious walk-in closet
Zillow last checked:
Listing updated:
Listed by:
Melissa Newman 0721576 844-819-1373,
Orchard Brokerage 844-819-1373
Bought with:
Non-Mls Member
NON MLS
Source: NTREIS,MLS#: 20820931
Facts & features
Interior
Bedrooms & bathrooms
- Bedrooms: 4
- Bathrooms: 4
- Full bathrooms: 3
- 1/2 bathrooms: 1
Primary bedroom
- Features: Closet Cabinetry, Ceiling Fan(s), Dual Sinks, Double Vanity, En Suite Bathroom, Separate Shower, Walk-In Closet(s)
- Level: First
- Dimensions: 13 x 14
Primary bedroom
- Features: Closet Cabinetry, En Suite Bathroom, Walk-In Closet(s)
- Level: Second
- Dimensions: 16 x 13
Primary bedroom
- Features: En Suite Bathroom, Walk-In Closet(s)
- Level: Second
- Dimensions: 16 x 13
Dining room
- Level: First
- Dimensions: 9 x 15
Game room
- Level: Second
- Dimensions: 23 x 12
Half bath
- Level: First
- Dimensions: 4 x 6
Kitchen
- Features: Built-in Features, Eat-in Kitchen, Kitchen Island, Stone Counters, Walk-In Pantry
- Level: First
- Dimensions: 15 x 9
Laundry
- Level: First
- Dimensions: 7 x 6
Living room
- Features: Ceiling Fan(s)
- Level: First
- Dimensions: 15 x 10
Media room
- Level: Second
- Dimensions: 11 x 14
Heating
- Central
Appliances
- Included: Dishwasher, Gas Cooktop, Disposal, Vented Exhaust Fan
Features
- Eat-in Kitchen, Granite Counters, High Speed Internet, In-Law Floorplan, Kitchen Island, Multiple Master Suites, Open Floorplan, Pantry, Tile Counters, Cable TV, Walk-In Closet(s), Wired for Sound
- Has basement: No
- Has fireplace: No
Interior area
- Total interior livable area: 2,644 sqft
Property
Parking
- Total spaces: 2
- Parking features: Garage
- Attached garage spaces: 2
Features
- Levels: Two
- Stories: 2
- Pool features: Outdoor Pool, Pool
Lot
- Size: 3,223 Square Feet
Details
- Parcel number: R750000
Construction
Type & style
- Home type: Townhouse
- Property subtype: Townhouse
- Attached to another structure: Yes
Condition
- Year built: 2021
Utilities & green energy
- Sewer: Public Sewer
- Water: Public
- Utilities for property: Natural Gas Available, Sewer Available, Separate Meters, Water Available, Cable Available
Community & HOA
Community
- Subdivision: Castle Hills Ph 10 Lewisvil
HOA
- Has HOA: Yes
- Services included: All Facilities, Association Management, Maintenance Grounds
- HOA fee: $1,260 annually
- HOA name: Castle Hills
- HOA phone: 972-410-6614
Location
- Region: Lewisville
Financial & listing details
- Tax assessed value: $578,726
- Annual tax amount: $9,751
- Date on market: 1/19/2025
- Cumulative days on market: 6 days
- Listing terms: All Inclusive Trust Deed,Assumable,Cash,Conventional,1031 Exchange,FHA,VA Loan
- Exclusions: water filtration system.
Price history
| Date | Event | Price |
|---|---|---|
| 1/31/2025 | Sold | -- |
Source: NTREIS #20820931 Report a problem | ||
| 1/31/2025 | Pending sale | $645,000$244/sqft |
Source: NTREIS #20820931 Report a problem | ||
| 1/26/2025 | Contingent | $645,000$244/sqft |
Source: NTREIS #20820931 Report a problem | ||
| 1/19/2025 | Listed for sale | $645,000-3.7%$244/sqft |
Source: NTREIS #20820931 Report a problem | ||
| 6/28/2024 | Listing removed | -- |
Source: NTREIS #20596025 Report a problem | ||
| 4/28/2024 | Listed for sale | $669,900$253/sqft |
Source: NTREIS #20596025 Report a problem | ||
Public tax history
| Year | Property taxes | Tax assessment |
|---|---|---|
| 2025 | $10,201 +2% | $578,726 +2.6% |
| 2024 | $10,005 -0.5% | $564,262 +0.4% |
| 2023 | $10,054 +13.8% | $561,964 +20.7% |
| 2022 | $8,836 +1274.6% | $465,625 +570.1% |
| 2021 | $643 -1.9% | $69,488 +66.7% |
| 2020 | $656 +101.2% | $41,693 +100% |
| 2019 | $326 | $20,846 |
Find assessor info on the county website
Neighborhood: 75056
Nearby homes
- $482,0003 bd2 ba2.5k sqft3909 Lady Bettye Dr, Lewisville, TX 75056Off Market
- $497,7003 bd3 ba2.4k sqft3905 Lady Bettye Dr, Lewisville, TX 75056Off Market
- $477,9003 bd2 ba2.4k sqft617 Somerset Dr, Lewisville, TX 75056Off Market
- $515,0004 bd3 ba2.5k sqft3901 Lady Bettye Dr, Lewisville, TX 75056Off Market
- $462,5003 bd2 ba2.4k sqft621 Somerset Dr, Lewisville, TX 75056Off Market
- $519,9003 bd2 ba2.4k sqft621 Somerset Dr, The Colony, TX 75056Off Market
- $499,4003 bd2 ba2.4k sqft625 Somerset Dr, Lewisville, TX 75056Off Market
- $811,000-- bd-- ba3.4k sqft701 Carlisle Dr, Lewisville, TX 75056Off Market
Nearby schools
GreatSchools rating
- 9/10STEM Academy at Memorial ElementaryGrades: PK-5Distance: 0.4 mi
- 5/10Griffin Middle SchoolGrades: 6-8Distance: 3.1 mi
- 5/10The Colony High SchoolGrades: 9-12Distance: 1.5 mi
Schools provided by the listing agent
- Elementary: Memorial
- Middle: Griffin
- High: The Colony
- District: Lewisville ISD
Source: NTREIS. This data may not be complete. We recommend contacting the local school district to confirm school assignments for this home.
Get a cash offer in 3 minutes
Find out how much your home could sell for in as little as 3 minutes with a no-obligation cash offer.
Estimated market value
$563,600
Get a cash offer in 3 minutes
Find out how much your home could sell for in as little as 3 minutes with a no-obligation cash offer.
Estimated market value
$563,600
- Texas
- Denton County
- Lewisville
- 75056
- 3913 Lady Bettye Dr
