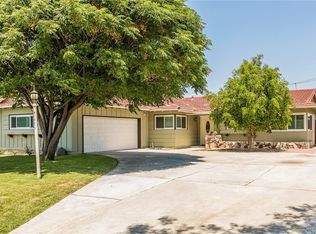
Private pool, RV parking, and a great location near California Baptist University! This charming single-story 3-bedroom, 2-bathroom Riverside home offers a spacious and functional layout with plenty of flexibility both inside and out.
Step inside to a warm and inviting interior featuring recessed lighting, crown molding, fresh interior paint, and multiple living and dining areas. The flexible floor plan offers plenty of space for entertaining, working from home, or everyday living. The spacious family room is anchored by a classic brick fireplace, creating a comfortable gathering space with plenty of character.
The kitchen features rich wood cabinetry, granite countertops, stainless steel appliances, ample storage, and an open layout connecting it to the surrounding living areas. Both bathrooms offer generous space, including a dual-sink vanity and tiled tub/shower.
Outside is where this property really stands out. The backyard features a private swimming pool, covered patio, mature landscaping, fresh exterior paint, and plenty of room to enjoy Southern California living. A long gated driveway provides RV, boat, or additional vehicle parking and leads to the detached garage, which may offer potential for an ADU conversion, guest space, home office, or other future use. Buyer to verify all ADU possibilities and requirements.
Located just minutes from California Baptist University, shopping, restaurants, parks, schools, and convenient freeway access, this home offers a great combination of location, space, and future potential.
Homes with a pool, RV parking, a detached garage, and this much versatility near CBU are hard to find. Don’t miss this opportunity!
For sale
Listed by: ROA California Inc. • Eduardo Centeno • Contact: 909-993-3461
$679,990
3913 Madrona Rd, Riverside, CA 92504
3beds
1,623sqft
Single Family Residence
Built in 1959
10,019 Square Feet Lot
$682,900 Zestimate®
$419/sqft
$-- HOA
What's special
- 6 days
- 1,696
- 195
Zillow last checked:
Listing updated:
Listed by:
Eduardo Centeno DRE #02159811 909-993-3461,
ROA California Inc.
Source: CRMLS,MLS#: IG26195473 Originating MLS: California Regional MLS
Originating MLS: California Regional MLSFacts & features
Interior
Bedrooms & bathrooms
- Bedrooms: 3
- Bathrooms: 2
- Full bathrooms: 2
- Main level bathrooms: 3
- Main level bedrooms: 3
Rooms
- Room types: Bedroom, Family Room, Primary Bathroom, Primary Bedroom
Primary bedroom
- Features: Main Level Primary
Bedroom
- Features: All Bedrooms Down
Bathroom
- Features: Bathtub, Dual Sinks, Tub Shower, Walk-In Shower
Kitchen
- Features: Granite Counters
Heating
- Central
Cooling
- Central Air
Appliances
- Included: Electric Range, Gas Range
- Laundry: Laundry Closet
Features
- Eat-in Kitchen, Granite Counters, Recessed Lighting, All Bedrooms Down, Main Level Primary
- Flooring: Wood
- Windows: Double Pane Windows
- Has fireplace: Yes
- Fireplace features: Living Room
- Common walls with other units/homes: No Common Walls
Interior area
- Total interior livable area: 1,623 sqft
Property
Parking
- Total spaces: 2
- Parking features: Assigned, Concrete, Driveway, Garage Faces Front, RV Access/Parking
- Garage spaces: 2
Features
- Levels: One
- Stories: 1
- Entry location: 1
- Patio & porch: Concrete, Covered
- Has private pool: Yes
- Pool features: In Ground, Private
- Spa features: None
- Fencing: Wood
Lot
- Size: 10,019 Square Feet
- Features: Lawn, Landscaped, Sprinkler System
Details
- Parcel number: 193332017
- Special conditions: Standard
Construction
Type & style
- Home type: SingleFamily
- Architectural style: Traditional
- Property subtype: Single Family Residence
Materials
- Stucco
- Foundation: Raised
- Roof: Shingle
Condition
- Turnkey
- New construction: No
- Year built: 1959
Utilities & green energy
- Electric: Electricity - On Property
- Sewer: Public Sewer
- Water: Public
- Utilities for property: Electricity Connected, Natural Gas Connected, Sewer Connected, Water Connected
Community & HOA
Community
- Features: Biking, Foothills, Golf, Street Lights, Sidewalks
- Security: Carbon Monoxide Detector(s)
Location
- Region: Riverside
Financial & listing details
- Price per square foot: $419/sqft
- Tax assessed value: $404,534
- Date on market: 9/8/2026
- Cumulative days on market: 6 days
- Listing terms: Cash,Conventional,VA Loan
- Road surface type: Paved
Estimated market value
$682,900
$649,000 - $717,000
$3,350/mo
Price history
| Date | Event | Price |
|---|---|---|
| 9/8/2026 | Listed for sale | $679,990+36%$419/sqft |
Source:  CRMLS #IG26195473 Report a problem CRMLS #IG26195473 Report a problem | ||
| 8/3/2026 | Sold | $500,000+51.5%$308/sqft |
Source: Public Record Report a problem | ||
| 9/26/2014 | Sold | $330,000+41.3%$203/sqft |
Source: Public Record Report a problem | ||
| 5/23/2014 | Sold | $233,500-6.6%$144/sqft |
Source: Public Record Report a problem | ||
| 4/2/2014 | Listed for sale | $249,900-0.9%$154/sqft |
Source: RE/MAX All Stars Realty #IV14065698 Report a problem | ||
| 1/17/2014 | Sold | $252,134$155/sqft |
Source: Public Record Report a problem | ||
Public tax history
| Year | Property taxes | Tax assessment |
|---|---|---|
| 2026 | -- | $404,534 +2% |
| 2025 | $4,390 -51.4% | $396,603 +2% |
| 2024 | $9,023 +0.2% | $388,827 +2% |
| 2023 | $9,003 +0.9% | $381,204 +2% |
| 2022 | $8,924 +0.6% | $373,730 +2% |
| 2021 | $8,872 +0.9% | $366,403 +1% |
| 2020 | $8,795 +0.9% | $362,647 +2% |
| 2019 | $8,717 +1% | $355,537 +2% |
| 2018 | $8,634 +1.1% | $348,566 +2% |
| 2017 | $8,543 | $341,732 +2% |
| 2016 | $8,543 +141.6% | $335,032 +1.5% |
| 2015 | $3,535 +177.9% | $330,000 +181.3% |
| 2014 | $1,272 | $117,306 +0.5% |
| 2013 | -- | $116,779 +2% |
| 2012 | -- | $114,491 +2% |
| 2011 | -- | $112,247 +0.8% |
| 2010 | -- | $111,410 -0.2% |
| 2009 | -- | $111,677 +2% |
| 2008 | -- | $109,488 +2% |
| 2007 | -- | $107,342 +2% |
| 2006 | -- | $105,238 +2% |
| 2005 | -- | $103,175 +3.9% |
| 2003 | -- | $99,301 +2% |
| 2002 | -- | $97,355 +12.8% |
| 2001 | $847 +1.9% | $86,321 +2% |
| 2000 | $830 | $84,629 |
Find assessor info on the county website
Monthly payment
Est. payment
Payment breakdown
Explore the cost of this home by adjusting the details. Changes won't be saved.Climate risks
Neighborhood: Ramona
Similar homes
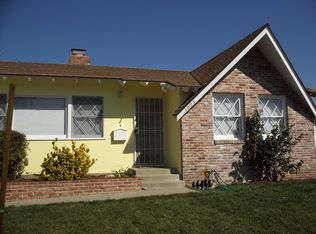
- $675,0003 bd2 ba1.3k sqft8476 Colorado Ave, Riverside, CA 92504For Sale
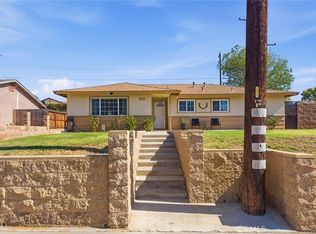 MLS ID #SW26195413, Charmaine White, Berkshire Hathaway HomeServices California Properties. CRMLS
 - $629,9994 bd2 ba1.5k sqft4375 Toyon Rd, Riverside, CA 92504For Sale
 MLS ID #IG26197692, Jannette Escobar, Realty ONE Group West. CRMLS
 - $714,9003 bd2 ba1.7k sqft6191 Streeter Ave, Riverside, CA 92504For Sale
 MLS ID #PW26197471, Jose Ochoa, Olympia Real Estate. CRMLS
 - $650,0003 bd2 ba1.1k sqft8268 Garfield St, Riverside, CA 92504For Sale
 MLS ID #CV26177511, Jesse Boggs, Champions Real Estate. CRMLS
Local buyer's agents are ready to help
