New remodeled, Riverton School district, 3 bedroom and bath up, kitchen, living room and dinning room on 1st floor. New kitchen cabinets and appliances. Ceramic tile in kichen, dinning room and bath. New kitchen cabinets. Deep 1 car garage.
For sale by owner
$185,000
3913 McCormick Dr, Springfield, IL 62707
3beds
1,200sqft
SingleFamily
Built in ----
-- sqft lot
$166,300 Zestimate®
$154/sqft
$89/mo HOA
Overview
What the owner loves about this home
Newly remodeled
- 102 days
- 267
- 6
Listed by:
Property Owner (217) 741-0405
Facts & features
Interior
Bedrooms & bathrooms
- Bedrooms: 3
- Bathrooms: 1
- Full bathrooms: 1
Interior area
- Total interior livable area: 1,200 sqft
Property
Details
- Parcel number: 15170318005
Construction
Type & style
- Home type: SingleFamily
Condition
- New construction: No
Community & HOA
HOA
- Has HOA: Yes
- HOA fee: $89 monthly
Location
- Region: Springfield
Financial & listing details
- Price per square foot: $154/sqft
- Tax assessed value: $120,885
- Annual tax amount: $2,427
- Date on market: 6/3/2026
Estimated market value
$166,300
$158,000 - $175,000
$1,535/mo
Price history
| Date | Event | Price |
|---|---|---|
| 9/10/2026 | Sold | $168,000-1.1%$140/sqft |
Source:  RMLS Alliance as distributed by MLS GRID #CA1045172 Report a problem RMLS Alliance as distributed by MLS GRID #CA1045172 Report a problem | ||
| 8/8/2026 | Contingent | $169,900$142/sqft |
Source: RMLS Alliance as distributed by MLS GRID #CA1045172 Report a problem | ||
| 7/16/2026 | Price change | $169,900-8.2%$142/sqft |
Source: RMLS Alliance as distributed by MLS GRID #CA1045172 Report a problem | ||
| 6/3/2026 | Listed for sale | $185,000+61.6%$154/sqft |
Source: Owner Report a problem | ||
| 4/9/2026 | Sold | $114,500$95/sqft |
Source: Public Record Report a problem | ||
Public tax history
| Year | Property taxes | Tax assessment |
|---|---|---|
| 2024 | $2,427 +10% | $40,295 +9.5% |
| 2023 | $2,206 +0.3% | $36,806 +5.4% |
| 2022 | $2,200 +3.3% | $34,914 +3.9% |
| 2021 | $2,130 +1.4% | $33,606 -0.2% |
| 2020 | $2,101 +5.8% | $33,657 +0.3% |
| 2019 | $1,987 | $33,540 +1.6% |
| 2018 | $1,987 +1.4% | $33,008 +1.3% |
| 2017 | $1,960 +1.4% | $32,581 +1.5% |
| 2016 | $1,934 +0.8% | $32,106 +1.2% |
| 2015 | $1,919 +1.6% | $31,722 +0.6% |
| 2014 | $1,890 +1.2% | $31,518 |
| 2013 | $1,867 +2.2% | $31,518 |
| 2012 | $1,827 +2.4% | $31,518 |
| 2011 | $1,784 +2% | $31,518 +1% |
| 2010 | $1,749 +3% | $31,215 +1.4% |
| 2009 | $1,698 +2.7% | $30,772 +4.2% |
| 2008 | $1,654 +6.3% | $29,531 +6.3% |
| 2007 | $1,556 +0.7% | $27,774 +3.8% |
| 2006 | $1,545 | $26,755 |
Find assessor info on the county website
Monthly payment
Est. payment
Payment breakdown
Explore the cost of this home by adjusting the details. Changes won't be saved.Climate risks
Neighborhood: 62707
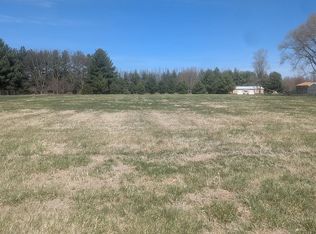
- $31,4161.04 acres653 E Camp Sangamo Rd, Springfield, IL 62707Off Market
- $225,1924 bd4 ba3k sqft116 Buckhorn Dr, Springfield, IL 62707Off Market
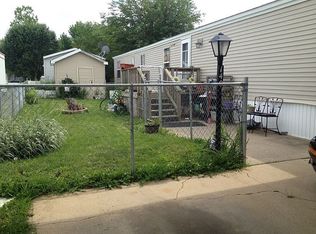
- $64,1003 bd2 ba1.1k sqft140 El Paso Dr - Bissell Village Mhp, Springfield, IL 62707Off Market
- $398,9004 bd3 ba3.7k sqft9 Red Bud Run, Springfield, IL 62707Off Market
Similar homes
- $159,9003 bd2 ba1.6k sqft1037 N 8th St, Springfield, IL 62702New
 MLS ID #12755006, Misael Chacon, Beycome Brokerage Realty LLC. MRED as distributed by MLS GRID
 - $--3 bd2 ba1.4k sqft2002 E Keys Ave #S, Springfield, IL 62702Auction
 Xome
Xome - $194,0003 bd2 ba1.2k sqft400 Southwind Dr, Springfield, IL 62703For Sale
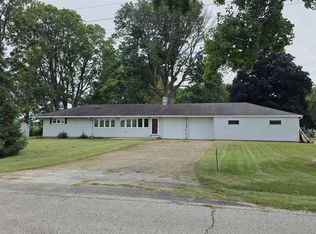
 MLS ID #CA1046023, Roni K Mohan, RE/MAX Professionals. RMLS Alliance as distributed by MLS GRID
 - $--3 bd1 ba1.2k sqft1315 S Walnut St, Springfield, IL 62704Auction
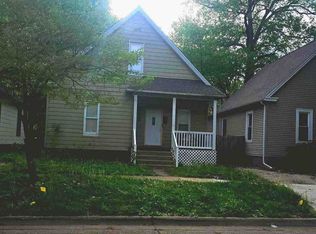 ServiceLink Auction
 - $164,9004 bd2 ba1.4k sqft1821 Denton Dr, Springfield, IL 62702For SaleMLS ID #CA1046150, Diane Tinsley, The Real Estate Group, Inc.. RMLS Alliance as distributed by MLS GRID
- $185,9003 bd2 ba1.3k sqft32 Jamestown Cir, Riverton, IL 62561For SaleMLS ID #CA1045430, Betty Shuster, RE/MAX Professionals. RMLS Alliance as distributed by MLS GRID
- $190,0003 bd2 ba1.3k sqft2633 Lemont Dr, Springfield, IL 62704For SaleMLS ID #CA1046217, Jami R Winchester, The Real Estate Group, Inc.. RMLS Alliance as distributed by MLS GRID
- $149,9004 bd2 ba1.6k sqft2413 E North Grand Ave, Grandview, IL 62702For SaleMLS ID #CA1044232, Steve A Contri, RE/MAX Professionals. RMLS Alliance as distributed by MLS GRID
- $137,9003 bd1 ba1.2k sqft1709 Albert St, Springfield, IL 62702For SaleMLS ID #CA1046411, Cheri L Shadis, The Real Estate Group, Inc.. RMLS Alliance as distributed by MLS GRID
- $174,5004 bd2 ba1.2k sqft1515-1517 Maryland Ave, Springfield, IL 62702For SaleMLS ID #CA1044197, Lisa A Haggerty, Keller Williams Capital. RMLS Alliance as distributed by MLS GRID
- $189,0003 bd1 ba1.2k sqft13936 Sangamon County Line Rd, Pleasant Plains, IL 62677For SaleMLS ID #CA1046052, Kim Wenda, RE/MAX Professionals. RMLS Alliance as distributed by MLS GRID
- $179,9003 bd2 ba1.7k sqft28 Bel Aire Dr, Springfield, IL 62703For SaleMLS ID #CA1045782, Izedeen Qattum, The Real Estate Group, Inc.. RMLS Alliance as distributed by MLS GRID
- $199,9002 bd1 ba1.4k sqft509 S Walnut St, Rochester, IL 62563For SaleMLS ID #CA1045783, Andrew Kinney, The Real Estate Group, Inc.. RMLS Alliance as distributed by MLS GRID
- $175,0003 bd2 ba1.5k sqft406 N Main St, Loami, IL 62661For SaleMLS ID #CA1046310, Krystal K Buscher, The Real Estate Group, Inc.. RMLS Alliance as distributed by MLS GRID
- $145,0003 bd1 ba1k sqft2225 S 6th St, Springfield, IL 62703For SaleMLS ID #CA1046367, Clayton C Yates, The Real Estate Group, Inc.. RMLS Alliance as distributed by MLS GRID
- $172,0003 bd1 ba1.6k sqft2109 S State St, Springfield, IL 62704For SaleMLS ID #CA1046012, Lisa C Metzger, The Real Estate Group, Inc.. RMLS Alliance as distributed by MLS GRID
- $124,9003 bd1 ba1k sqft2523 Ridge Ave, Springfield, IL 62702For SaleMLS ID #CA1046390, Kevin Chrans, RE/MAX Professionals. RMLS Alliance as distributed by MLS GRID
- $154,9002 bd1 ba900 sqft1120 N Amos Ave, Springfield, IL 62702For SaleMLS ID #CA1045432, Phillip M Anderson, Fun Guy Realty. RMLS Alliance as distributed by MLS GRID
