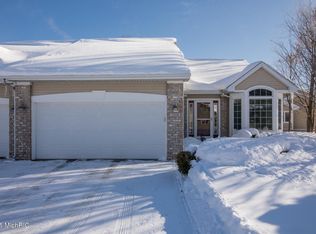
Welcome home to this stunning 2250 sq. ft condo nestled in a prime Grand Rapids location. Offering a spacious layout with 3 - 4 bedrooms & 3 full baths, this property features a beautiful deck with serene pond views, perfect for peaceful mornings. Enjoy the luxury of a walkout finished basement, two-car attached garage, and striking vaulted ceilings that enhance the airy feel of the home. The charm extends indoors with a cozy gas fireplace in the living area and a delightful four-season room, ensuring year-round enjoyment of your surroundings. The home boasts a main floor laundry, a quaint breakfast nook, and a formal dining area. Added bonuses include a home warranty for peace of mind, and close proximity to shopping, schools, and essential services. Whether it's functional elegance or the perfect location, this condo is ready to provide its new owners with a blend of lifestyle and convenience. BATVAI. Please use Sentrikey Showing Service to schedule all showings.
Sold for $335,000
$335,000
3913 Merrimack Way SE #63, Grand Rapids, MI 49508
4beds
2,252sqft
Condominium
Built in 2006
-- sqft lot
$346,400 Zestimate®
$149/sqft
$2,661 Estimated rent
Home value
$346,400
$319,000 - $374,000
$2,661/mo
Zestimate® history
Owner options
List your home for rent
$2,661/mo
Rent Zestimate®
Find your next renter with Zillow Rental Manager. Plus, with online applications, you can quickly screen prospective tenants – for free.
$2,661/mo
Rent Zestimate®
Refinance and save
$2,450/mo
Est. payment
Refinancing to a lower rate could help reduce your monthly payments and save thousands over the life of the loan.
$2,450/mo
Est. payment
Explore your selling options
Work with a Zillow partner agent
Leverage their expertise and Zillow's premium Showcase listings to get your home seen by more buyers.
Get startedList with your own agent
Get your home in front of millions of buyers by listing it on Zillow.
Learn how to do itSell it yourself
Take full control of how buyers see your home on Zillow by listing For Sale by Owner (FSBO).
List your homeWhat's special
Cozy gas fireplaceWalkout finished basementTwo-car attached garageStriking vaulted ceilingsMain floor laundryDelightful four-season roomFormal dining area
Zillow last checked:
Listing updated:
Listed by:
Cindy L Shepherd 517-706-1411,
Century 21 Affiliated,
Lesley A Clark 269-377-5196,
Century 21 Affiliated
Source: Greater Lansing AOR,MLS#: 285867
Facts & features
Interior
Bedrooms & bathrooms
- Bedrooms: 4
- Bathrooms: 3
- Full bathrooms: 3
Primary bedroom
- Level: First
- Area: 156.25 Square Feet
- Dimensions: 12.5 x 12.5
Bedroom 2
- Level: First
- Area: 165.6 Square Feet
- Dimensions: 12 x 13.8
Bedroom 3
- Level: Basement
- Area: 175 Square Feet
- Dimensions: 12.5 x 14
Dining room
- Description: Combo with Living Room
- Level: First
- Area: 302.3 Square Feet
- Dimensions: 21.44 x 14.1
Kitchen
- Level: First
- Area: 105.75 Square Feet
- Dimensions: 7.5 x 14.1
Living room
- Description: Combo with Dining
- Level: First
- Area: 302.3 Square Feet
- Dimensions: 21.44 x 14.1
Office
- Level: Basement
- Area: 174.9 Square Feet
- Dimensions: 13.75 x 12.72
Other
- Description: Breakfast Nook
- Level: First
- Area: 48.75 Square Feet
- Dimensions: 7.5 x 6.5
Other
- Description: 4 Seasons Room
- Level: First
- Area: 140 Square Feet
- Dimensions: 10 x 14
Other
- Description: Rec Room
- Level: Basement
- Area: 291.25 Square Feet
- Dimensions: 12.5 x 23.3
Heating
- Forced Air
Cooling
- Central Air
Appliances
- Included: Electric Cooktop, Microwave, Trash Compactor, Free-Standing Refrigerator, Double Oven, Dishwasher
- Laundry: Main Level
Features
- Bookcases, Cathedral Ceiling(s), Ceiling Fan(s), Laminate Counters, Open Floorplan, Walk-In Closet(s)
- Flooring: Carpet, Laminate
- Basement: Full,Partially Finished,Walk-Out Access
- Number of fireplaces: 1
- Fireplace features: Gas
Interior area
- Total structure area: 2,863
- Total interior livable area: 2,252 sqft
- Finished area above ground: 1,509
- Finished area below ground: 743
Property
Parking
- Total spaces: 2
- Parking features: Attached, Garage Faces Front
- Attached garage spaces: 2
Features
- Levels: One
- Stories: 1
- Patio & porch: Deck
- Has view: Yes
- View description: Pond
- Has water view: Yes
- Water view: Pond
Lot
- Features: Front Yard, Gentle Sloping, Landscaped
Details
- Foundation area: 1357
- Parcel number: 41411821278063
- Zoning description: Zoning
Construction
Type & style
- Home type: Condo
- Architectural style: Ranch
- Property subtype: Condominium
Materials
- Brick, Vinyl Siding
- Foundation: Block
- Roof: Shingle
Condition
- Year built: 2006
Details
- Warranty included: Yes
Utilities & green energy
- Electric: 100 Amp Service
- Sewer: Public Sewer
- Water: Public
Community & HOA
Community
- Subdivision: None
HOA
- Has HOA: Yes
- Services included: Snow Removal, Maintenance Grounds
- HOA fee: $345 monthly
- HOA name: Southbridge Condo
Location
- Region: Grand Rapids
Financial & listing details
- Price per square foot: $149/sqft
- Tax assessed value: $363,000
- Annual tax amount: $3,685
- Date on market: 1/23/2025
- Listing terms: Cash,Conventional
- Road surface type: Concrete
Price history
| Date | Event | Price |
|---|---|---|
| 4/9/2025 | Sold | $335,000+0%$149/sqft |
Source:  Greater Lansing AOR #285867 Report a problem Greater Lansing AOR #285867 Report a problem | ||
| 3/12/2025 | Contingent | $334,900$149/sqft |
Source: Greater Lansing AOR #285867 Report a problem | ||
| 2/10/2025 | Price change | $334,900-4.3%$149/sqft |
Source: Greater Lansing AOR #285867 Report a problem | ||
| 1/23/2025 | Listed for sale | $349,900+55%$155/sqft |
Source: Greater Lansing AOR #285867 Report a problem | ||
| 7/13/2006 | Sold | $225,782$100/sqft |
Source: Public Record Report a problem | ||
Public tax history
| Year | Property taxes | Tax assessment |
|---|---|---|
| 2025 | $3,553 | $181,500 -2.1% |
| 2024 | -- | $185,400 +27.7% |
| 2021 | $3,154 | $145,200 +5.2% |
| 2020 | $3,154 +3.6% | $138,000 +1.2% |
| 2019 | $3,046 | $136,300 +24% |
| 2018 | -- | $109,900 +14.1% |
| 2017 | $3,001 | $96,300 +7.2% |
| 2016 | $3,001 | $89,800 |
| 2015 | $3,001 +12.1% | $89,800 +7.7% |
| 2013 | $2,677 | $83,400 -6.4% |
| 2011 | -- | $89,100 -4.2% |
| 2010 | -- | $93,000 -10.5% |
| 2009 | -- | $103,900 -6.5% |
| 2007 | -- | $111,100 +3.7% |
| 2006 | -- | $107,100 +491.9% |
| 2005 | -- | $18,093 +130.9% |
| 2004 | -- | $7,835 |
Find assessor info on the county website
Neighborhood: Millbrook
Nearby homes
- $262,5002 bd2 ba1.3k sqft3854 Pemberton Dr SE #58, Grand Rapids, MI 49508Sold

- $400,9003 bd3 ba2.3k sqft2114 Edington Dr SE #7, Grand Rapids, MI 49508Off Market
- $363,9002 bd2 ba1.3k sqft3841 Pemberton Dr SE #8, Grand Rapids, MI 49508Off Market
- $375,600-- bd2 ba1.5k sqft3853 Pemberton Dr SE #12, Grand Rapids, MI 49508Off Market
- $395,0004 bd3 ba2.6k sqft3855 Pemberton Dr SE, Grand Rapids, MI 49508Off Market
- $388,6002 bd2 ba1.4k sqft3865 Pemberton Dr SE #14, Grand Rapids, MI 49508Off Market
- $373,5002 bd3 ba2.2k sqft3867 Pemberton Dr SE #15, Grand Rapids, MI 49508Off Market
- $390,7002 bd2 ba1.4k sqft3869 Pemberton Dr SE #16, Grand Rapids, MI 49508Off Market
Nearby schools
GreatSchools rating
- 3/10Sherwood Global Studies AcademyGrades: PK-6Distance: 0.5 mi
- 2/10Alger Middle SchoolGrades: 6-8Distance: 2.6 mi
- 5/10Ottawa Hills High SchoolGrades: 9-12Distance: 2.4 mi
Schools provided by the listing agent
- High: Grand Rapids
Source: Greater Lansing AOR. This data may not be complete. We recommend contacting the local school district to confirm school assignments for this home.
Get a cash offer in 3 minutes
Find out how much your home could sell for in as little as 3 minutes with a no-obligation cash offer.
Estimated market value
$346,400
Get a cash offer in 3 minutes
Find out how much your home could sell for in as little as 3 minutes with a no-obligation cash offer.
Estimated market value
$346,400
- Michigan
- Kent County
- Grand Rapids
- 49508
- Millbrook
- 3913 Merrimack Way SE Unit 63
Nearby cities
Nearby neighborhoods
Nearby zip codes
Other Grand Rapids Topics
