Live in an iconic Fort Worth neighborhood—this rare 1935 Cultural District gem is a true standout.
Tree-lined streets echo the nostalgia of a bygone era, beautifully blended with the conveniences of today.
Walk to Rivercrest CC, Burnett School of Medicine, world-class museums, Bowie House, and more.
This true English Tudor features a welcoming front porch, an updated primary suite, and an abundance of natural light throughout.
Ultra-rare layout: 3 bedrooms, 2.5 bathrooms plus an office. The spacious eat-in kitchen is outfitted with KitchenAid appliances and custom French porcelain flooring.
An original stained glass window graces the attic, which offers exciting potential to renovate into a full second floor.
Absolutely charming—with an unbeatable location
Sold
Price Unknown
3913 Modlin Ave, Fort Worth, TX 76107
3beds
1,997sqft
Single Family Residence
Built in 1935
6,834 Square Feet Lot
$611,600 Zestimate®
$--/sqft
$3,380 Estimated rent
Home value
$611,600
$563,000 - $667,000
$3,380/mo
Zestimate® history
Owner options
List your home for rent
$3,380/mo
Rent Zestimate®
Find your next renter with Zillow Rental Manager. Plus, with online applications, you can quickly screen prospective tenants – for free.
$3,380/mo
Rent Zestimate®
Refinance and save
Refinancing to a lower rate could help reduce your monthly payments and save thousands over the life of the loan.
Explore your selling options
Work with a Zillow partner agent
Leverage their expertise and Zillow's premium Showcase listings to get your home seen by more buyers.
Get startedList with your own agent
Get your home in front of millions of buyers by listing it on Zillow.
Learn how to do itSell it yourself
Take full control of how buyers see your home on Zillow by listing For Sale by Owner (FSBO).
List your homeWhat's special
Abundance of natural lightCustom french porcelain flooringTree-lined streetsSpacious eat-in kitchenWelcoming front porchOriginal stained glass windowKitchenaid appliances
Zillow last checked:
Listing updated:
Listed by:
Hunter Richard 0638134 713-992-1436,
Compass RE Texas, LLC 214-814-8100
Bought with:
Carmon Weeden
Burt Ladner Real Estate LLC
Source: NTREIS,MLS#: 20957553
Facts & features
Interior
Bedrooms & bathrooms
- Bedrooms: 3
- Bathrooms: 3
- Full bathrooms: 2
- 1/2 bathrooms: 1
Primary bedroom
- Features: Ceiling Fan(s), Linen Closet, Sitting Area in Primary, Separate Shower, Walk-In Closet(s)
- Level: First
- Dimensions: 29 x 12
Bedroom
- Features: Built-in Features, Cedar Closet(s), Walk-In Closet(s)
- Level: First
- Dimensions: 12 x 14
Bedroom
- Features: Cedar Closet(s)
- Level: First
- Dimensions: 13 x 12
Primary bathroom
- Features: Built-in Features, Closet Cabinetry, Linen Closet, Separate Shower, Steam Shower
- Level: First
- Dimensions: 12 x 9
Dining room
- Level: First
- Dimensions: 13 x 10
Other
- Features: Built-in Features, Garden Tub/Roman Tub, Linen Closet
- Level: First
- Dimensions: 5 x 8
Half bath
- Features: Granite Counters
- Level: First
- Dimensions: 5 x 5
Kitchen
- Features: Built-in Features, Dual Sinks, Eat-in Kitchen, Granite Counters
- Level: First
- Dimensions: 17 x 16
Laundry
- Level: First
- Dimensions: 6 x 5
Living room
- Features: Fireplace
- Level: First
- Dimensions: 15 x 17
Office
- Features: Ceiling Fan(s)
- Level: First
- Dimensions: 15 x 14
Heating
- Central, Electric, Natural Gas
Cooling
- Central Air, Ceiling Fan(s), Electric
Appliances
- Included: Some Gas Appliances, Built-In Gas Range, Built-In Refrigerator, Dishwasher, Electric Water Heater, Disposal, Gas Oven, Gas Range, Microwave, Plumbed For Gas, Refrigerator, Washer
- Laundry: Washer Hookup, Electric Dryer Hookup, Laundry in Utility Room, Stacked
Features
- Chandelier, Decorative/Designer Lighting Fixtures, Double Vanity, Eat-in Kitchen, Granite Counters, High Speed Internet, Tile Counters, Cable TV, Natural Woodwork, Walk-In Closet(s), Wired for Sound
- Flooring: Carpet, Ceramic Tile, Hardwood, Marble
- Windows: Shutters, Window Coverings
- Has basement: No
- Number of fireplaces: 1
- Fireplace features: Family Room, Gas Log, Living Room, Masonry
Interior area
- Total interior livable area: 1,997 sqft
Property
Parking
- Total spaces: 2
- Parking features: Converted Garage, Covered, Detached Carport, Driveway, Electric Gate, Garage Faces Front, Garage, Garage Door Opener, Lighted, Oversized, Storage, Workshop in Garage
- Garage spaces: 2
- Has uncovered spaces: Yes
Features
- Levels: One
- Stories: 1
- Patio & porch: Front Porch, Patio, Covered
- Exterior features: Lighting, Private Yard
- Pool features: None
- Fencing: Gate,Wood
Lot
- Size: 6,834 Square Feet
- Features: Few Trees
Details
- Additional structures: Workshop
- Parcel number: 01838229
Construction
Type & style
- Home type: SingleFamily
- Architectural style: Tudor,Detached
- Property subtype: Single Family Residence
Materials
- Fiber Cement
- Foundation: Pillar/Post/Pier
- Roof: Composition
Condition
- Year built: 1935
Utilities & green energy
- Sewer: Public Sewer
- Water: Public
- Utilities for property: Sewer Available, Water Available, Cable Available
Community & HOA
Community
- Features: Curbs, Sidewalks
- Security: Prewired, Carbon Monoxide Detector(s), Fire Alarm, Smoke Detector(s)
- Subdivision: MCCART'S TO HI-MOUNT ADDITION
HOA
- Has HOA: No
Location
- Region: Fort Worth
Financial & listing details
- Tax assessed value: $455,796
- Annual tax amount: $7,600
- Date on market: 6/7/2025
- Cumulative days on market: 13 days
- Listing terms: Cash,Conventional
Price history
| Date | Event | Price |
|---|---|---|
| 6/25/2025 | Sold | -- |
Source: NTREIS #20957553 Report a problem | ||
| 6/22/2025 | Pending sale | $649,000$325/sqft |
Source: NTREIS #20957553 Report a problem | ||
| 6/9/2025 | Contingent | $649,000$325/sqft |
Source: NTREIS #20957553 Report a problem | ||
| 6/7/2025 | Listed for sale | $649,000+91.4%$325/sqft |
Source: NTREIS #20957553 Report a problem | ||
| 10/17/2023 | Listing removed | -- |
Source: Zillow Rentals Report a problem | ||
| 10/9/2023 | Price change | $3,200-20%$2/sqft |
Source: Zillow Rentals Report a problem | ||
| 10/5/2023 | Listed for rent | $4,000$2/sqft |
Source: Zillow Rentals Report a problem | ||
| 7/3/2013 | Sold | -- |
Source: Agent Provided Report a problem | ||
| 4/5/2013 | Price change | $339,000-5.6%$170/sqft |
Source: Congress Realty #11911736 Report a problem | ||
| 3/6/2013 | Listed for sale | $359,000$180/sqft |
Source: Congress Realty #11911736 Report a problem | ||
Public tax history
| Year | Property taxes | Tax assessment |
|---|---|---|
| 2025 | $7,600 -7.4% | $455,796 |
| 2024 | $8,209 -4.3% | $455,796 -2.3% |
| 2023 | $8,578 -12.5% | $466,390 +11.1% |
| 2022 | $9,800 +3.8% | $419,704 +9.1% |
| 2021 | $9,438 -4% | $384,567 -2% |
| 2020 | $9,834 +0.4% | $392,432 -3.1% |
| 2019 | $9,794 -3.1% | $405,000 +0.5% |
| 2018 | $10,112 +6.7% | $402,851 +4.5% |
| 2017 | $9,475 +8.6% | $385,513 +13.4% |
| 2016 | $8,726 -2.9% | $340,000 -1.3% |
| 2015 | $8,991 | $344,500 |
| 2014 | $8,991 | $344,500 +13.1% |
| 2013 | -- | $304,700 +0.1% |
| 2012 | -- | $304,300 +2% |
| 2011 | -- | $298,300 +1.9% |
| 2010 | -- | $292,800 +21.1% |
| 2009 | -- | $241,700 +2.4% |
| 2008 | -- | $236,000 +7.5% |
| 2007 | -- | $219,500 +16.9% |
| 2006 | -- | $187,700 |
| 2005 | -- | $187,700 +15.4% |
| 2004 | -- | $162,700 +6.5% |
| 2003 | -- | $152,800 +17.2% |
| 2002 | -- | $130,400 +5.1% |
| 2001 | -- | $124,100 +52.1% |
| 2000 | -- | $81,600 |
Find assessor info on the county website
Neighborhood: North Hi Mount
Nearby homes
- $685,0003 bd3 ba2.4k sqft3909 Modlin Ave, Fort Worth, TX 76107Off Market
- $856,2003 bd2 ba3.1k sqft3917 Modlin Ave, Fort Worth, TX 76107Off Market
- $544,2002 bd2 ba1.7k sqft3905 Modlin Ave, Fort Worth, TX 76107Off Market
- $539,0003 bd2 ba1.4k sqft3921 Modlin Ave, Fort Worth, TX 76107Off Market
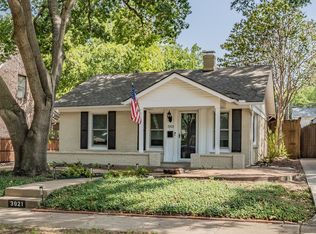
- $634,0002 bd2 ba1.9k sqft3912 Modlin Ave, Fort Worth, TX 76107Off Market
- $487,6003 bd1 ba1.4k sqft3912 Mattison Ave, Fort Worth, TX 76107Off Market
- $518,8002 bd2 ba1.5k sqft3916 Mattison Ave, Fort Worth, TX 76107Off Market
- $596,0003 bd2 ba1.5k sqft3908 Mattison Ave, Fort Worth, TX 76107Off Market
Nearby schools
GreatSchools rating
- 6/10North Hi Mount Elementary SchoolGrades: PK-5Distance: 0.1 mi
- 5/10Stripling Middle SchoolGrades: 6-8Distance: 0.8 mi
- 3/10Arlington Heights High SchoolGrades: 9-12Distance: 1.4 mi
Schools provided by the listing agent
- Elementary: N Hi Mt
- Middle: Stripling
- High: Arlngtnhts
- District: Fort Worth ISD
Source: NTREIS. This data may not be complete. We recommend contacting the local school district to confirm school assignments for this home.
Get a cash offer in 3 minutes
Find out how much your home could sell for in as little as 3 minutes with a no-obligation cash offer.
Estimated market value
$611,600
Get a cash offer in 3 minutes
Find out how much your home could sell for in as little as 3 minutes with a no-obligation cash offer.
Estimated market value
$611,600
- Texas
- Tarrant County
- Fort Worth
- 76107
- North Hi Mount
- 3913 Modlin Ave
