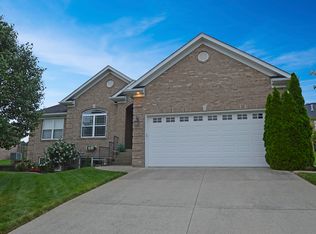
Great Floor Plan offers Open Great Room with vaulted ceiling and Fireplace. Very open to Spacious Kitchen with Large Dining Area and an Abundance of Kitchen Cabinets. Kitchen offers Breakfast Bar Area and access to outside Patio Area for Seasonal Dining. 1st Floor Laundry Room is well positioned and adequate in size. Master Suite has Tray Ceiling, Luxurious Master Bath with Oversized Whirlpool Tub, Double Vanity, Separate Shower and Enormous Walk-in Closet. The Lower Level is Professionally Finished with Good Natual Lighting from the Daylight Windows. Lower Level offers a 4th Bedroom with Ingress/Egress Window, Walk-in-Closet and access to a Full 3rd Bath. There is also great Recreation and Entertainment Space Finished with good access from the Main Floor Great Room by way of Open Staircase with Metal Decorative Railing. Don't forget to check out the Garage with Sealed Concrete Floor, Keyless Opener and Insulated Overhead Door. Convenient Location. Sq.ft & rm sizes approx.\n\nInformation Deemed Reliable But Not Guaranteed. Information provided by the Southern Indiana REALTORS® Association, Inc. © 2010 SIRA Multiple Listing Service. All rights reserved. Brokered And Advertised By: Schuler Bauer Real Estate Services (NA) Listing Agent: David B. Bauer
This property is off market, which means it's not currently listed for sale or rent on Zillow. This may be different from what's available on other websites or public sources.