Skip main navigation
Closed
  • $311,000

    3913 N DIAMOND Drive, Kingman, AZ 86401

    3beds
    1,464sqft
    Single Family Residence
    Built in 2012
    9,583 Square Feet Lot
    $311,000 Zestimate®
    $212/sqft
    $1,557 Estimated rent

    Home value

    $311,000

    $292,000 - $330,000

    $1,557/mo

    Zestimate® history
    Loading
    Loading...

    Owner options

    List your home for rent

    $1,557/mo

    Rent Zestimate®

    Find your next renter with Zillow Rental Manager. Plus, with online applications, you can quickly screen prospective tenants – for free.

    Learn more

    $1,557/mo

    Rent Zestimate®

    Refinance and save

    $1,820/mo

    Est. payment

    Refinancing to a lower rate could help reduce your monthly payments and save thousands over the life of the loan.

    See today's rates

    $1,820/mo

    Est. payment

    Explore your selling options

    Work with a Zillow partner agent

    Leverage their expertise and Zillow's premium Showcase listings to get your home seen by more buyers.

    Get started

    List with your own agent

    Get your home in front of millions of buyers by listing it on Zillow.

    Learn how to do it

    Sell it yourself

    Take full control of how buyers see your home on Zillow by listing For Sale by Owner (FSBO).

    List your home

    What's special

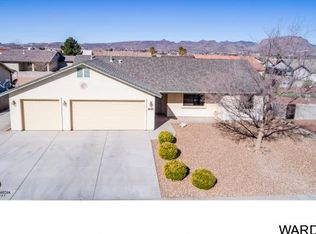
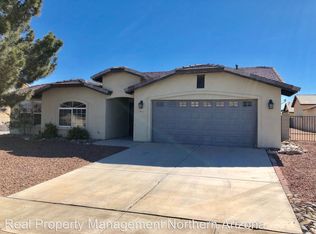
    NEW CONSTRUCTION APPROX 1464 SQ FT, 3 Bedroom 2 Bath 2 Car Over Sized Garage, Lg Utility/laundry Room, Lg Master Suite, Lg Walk-in closet with Extra Storage, Door to Patio, Kitchen has Oak Cabinets, Lg pantry, Gas oven/Range, dishwasher, Blt-in Microwave, Full Length Covered Patio Rear of Home, Small Front Patio, Front Desert landscaping RV Parking and Hook ups, Sidewalks for Walking, Estimated completion Date Mid January 2013.

    This property is off market, which means it's not currently listed for sale or rent on Zillow. This may be different from what's available on other websites or public sources.

    Zillow last checked:

    Listing updated:

    Listed by:

    Robert (Bob) Bass 928-377-3899,

    Bob Bass Realty & Associates, LLC

    Bought with:

    Kathy Raines-GRI, SA627491000

    Barbara Ricca Realty

    Robert (Bob) Bass, BR536744000

    Bob Bass Realty & Associates, LLC

    Source: Momentum MLS,MLS#: 872191MLS LogoOriginating MLS: Western AZ Regional Real Estate Data Exchange

    Facts & features

    Interior

    Bedrooms & bathrooms
    • Bedrooms: 3
    • Bathrooms: 2
    • Full bathrooms: 2
    Rooms
    • Room types: Utility Room
    Heating
    • Central, Gas
    Cooling
    • Central Air, Electric
    Appliances
    • Included: Dishwasher, Disposal, Gas Oven, Gas Range, Microwave, Water Heater
    • Laundry: Electric Dryer Hookup, Gas Dryer Hookup, Laundry in Utility Room
    Features
    • Breakfast Bar, Ceiling Fan(s), Dining Area, Great Room, Laminate Counters, Laminate Countertop, Primary Suite, Open Floorplan, Pantry, Vaulted Ceiling(s), Utility Room
    • Flooring: Carpet, Concrete, Tile
    Interior area
    • Total interior livable area: 1,464 sqft

    Property

    Parking
    • Total spaces: 2
    • Parking features: Attached, Finished Garage, Garage Door Opener
    • Attached garage spaces: 2
    Features
    • Levels: One
    • Stories: 1
    • Entry location: Breakfast Bar,Dining-Casual,Ceiling Fan(s),Counter
    • Patio & porch: Covered, Patio
    • Exterior features: Landscaping, RV Parking/RV Hookup
    • Pool features: None
    • Fencing: Block,Back Yard
    • Has view: Yes
    • View description: Mountain(s)
    Lot
    • Size: 9,583 Square Feet
    • Dimensions: 78.51 x 120.50
    • Features: Private Road, Street Level
    Details
    • Parcel number: 32043019
    • Zoning description: K- R1-10 Res: Sing Fam 10000sf

    Construction

    Type & style
    • Home type: SingleFamily
    • Architectural style: One Story
    • Property subtype: Single Family Residence
    Materials
    • Stucco, Wood Frame
    • Roof: Shingle
    Condition
    • New construction: Yes
    • Year built: 2012
    Details
    • Builder name: Skyridge Custom Homes
    • Warranty included: Yes

    Utilities & green energy

    • Electric: 220 Volts
    • Sewer: Public Sewer
    • Water: Public
    • Utilities for property: Electricity Available, Natural Gas Available, Underground Utilities

    Community & HOA

    Community
    • Features: Sidewalks, Curbs, Gutter(s)
    • Subdivision: Shangri-La Estates III
    HOA
    • Has HOA: No
    Location
    • Region: Kingman

    Financial & listing details

    • Price per square foot: $212/sqft
    • Annual tax amount: $232
    • Date on market: 11/5/2012
    • Cumulative days on market: 4 days
    • Listing terms: Cash,Conventional,1031 Exchange,FHA,VA Loan
    • Electric utility on property: Yes

    Price history

    DateEventPrice
    2/7/2013Sold$132,900$91/sqft
    Source: Momentum MLS #872191 Report a problem

    Public tax history

    Tax history is unavailable.

    Neighborhood: 86401

    Nearby schools

    GreatSchools rating
    Get pre-qualified for a loan
    At Zillow Home Loans, we can pre-qualify you in as little as 5 minutes with no impact to your credit score.

    An equal housing lender. NMLS #10287.

    Sell for more on Zillow
    Get a Zillow Showcase℠ listing at no additional cost and you could sell for .
    $311,000
    2% more
    +$6,220
    With Zillow Showcase(estimated)
    $317,220