Skip main navigation
Off market
Street View
  • $493,800

    3913 N Watercress Ln, Maize, KS 67101

    5beds
    3,015sqft
    SingleFamily
    Built in 2012
    0.29 Acres Lot
    $493,800 Zestimate®
    $164/sqft
    $2,511 Estimated rent

    Home value

    $493,800

    $469,000 - $518,000

    $2,511/mo

    Zestimate® history
    Loading
    Loading...

    Owner options

    List your home for rent

    $2,511/mo

    Rent Zestimate®

    Find your next renter with Zillow Rental Manager. Plus, with online applications, you can quickly screen prospective tenants – for free.

    Learn more

    $2,511/mo

    Rent Zestimate®

    Refinance and save

    $2,636/mo

    Est. payment

    Refinancing to a lower rate could help reduce your monthly payments and save thousands over the life of the loan.

    See today's rates

    $2,636/mo

    Est. payment

    Explore your selling options

    Work with a Zillow partner agent

    Leverage their expertise and Zillow's premium Showcase listings to get your home seen by more buyers.

    Get started

    List with your own agent

    Get your home in front of millions of buyers by listing it on Zillow.

    Learn how to do it

    Sell it yourself

    Take full control of how buyers see your home on Zillow by listing For Sale by Owner (FSBO).

    List your home

    What's special

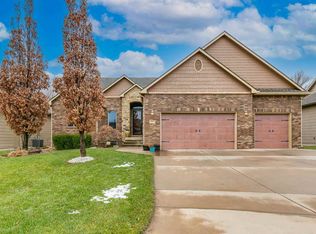
    A lavish home steeped in quiet luxury…welcome to this custom built 5 Bedroom, 3 Bath home in Watercress! Dramatic arched stone entry has 8’ tall wood door with center peep iron accent window, sidelights, and elliptical transom above. 12’ vaulted beamed ceiling magnifies the already spacious living room with lit plant shelf and large windows. Fabulous barrel rolled ceiling spans the length of the kitchen and dining. Noteworthy in the modern open kitchen is the decorative range hood with cookbook storage nook, granite counters, large walk in pantry, undercabinet lighting, massive curved island, and engineered hardwood floors. Notice the new dual oven slide in range! Dining is spacious and perfect for larger tables, has bayed area with large windows looking out to the park like yard, and has blinds in glass door leading to the marvelous covered composite deck. Master has space to spare and is tucked away on one side of the home with private vestibule entry, 2 separate walk in closets, decorative raised tray ceiling, soaker tub, shower, large linen closet, and tower vanity cabinet separating the space between the double bowled granite topped vanity. Laundry connects to the master in its own separate room with tile floor. Located on the other side of the house are bedrooms 2 and 3, separated by the hall bath and additional linen closet storage. Journey down the U Shape stairs with accent lights as you go to the large finished basement designed as a comfortable entertainment center with 31’ long family room. Wetbar has abundance of cabinets, mirrored wine glass rack, room for full size fridge, and even has a dishwasher! Snuggle up to a roaring fire in front of the stone fireplace. Rare luxury size bedrooms 4 and 5 have walk in closets, and have enough room for TVs, Desks, Chests, and Workout Equipment. Basement bath has 4’ granite topped vanity, tub/shower, and tile floors. Large unfinished and finished areas in the basement will answer all your extra storage needs. Roomy 3 car garage with openers is completely sheetrocked and has walk thru door to outside with new concrete formed sidewalks wrapping around to back of home opening to the new large picture perfect concrete patio. Enjoy resort luxury in your own private back yard with mature trees, landscaping, and 5’ iron fence. Home is beautifully maintained and has water softener and RO water system, and newly added radon system for peace of mind. Information deemed reliable but not guaranteed and may change without notice.

    This property is off market, which means it's not currently listed for sale or rent on Zillow. This may be different from what's available on other websites or public sources.
    Facts & features

    Interior

    Bedrooms & bathrooms
    • Bedrooms: 5
    • Bathrooms: 3
    • Full bathrooms: 3
    Heating
    • Forced air, Gas
    Cooling
    • Central
    Appliances
    • Included: Dishwasher, Garbage disposal, Range / Oven
    • Laundry: Main Level, Separate Room
    Features
    • Ceiling Fan(s), Kitchen Island, Pantry, Walk-In Closet(s), Vaulted Ceiling(s), Kitchen/Dining Combo, Electric Hookup, Eating Bar, Dining L/Alcove
    • Flooring: Tile, Carpet, Hardwood
    • Basement: Finished
    • Has fireplace: Yes
    • Fireplace features: Decorative, Gas, One, Family Room, Fireplace Doors/Screens
    Interior area
    • Total interior livable area: 3,015 sqft
    • Finished area below ground: 1270

    Property

    Parking
    • Total spaces: 3
    • Parking features: Garage - Attached
    Features
    • Patio & porch: Patio, Covered Deck
    • Exterior features: Stone, Wood, Brick
    • Fencing: Fence-Wrought Iron/Alum
    • Frontage type: Paved Frontage
    Lot
    • Size: 0.29 Acres
    • Features: Wooded
    Details
    • Parcel number: 087089290340301501
    • Other equipment: Range Hood

    Construction

    Type & style
    • Home type: SingleFamily
    • Architectural style: Ranch
    Materials
    • Frame
    • Foundation: Other
    • Roof: Composition
    Condition
    • Year built: 2012

    Utilities & green energy

    • Sewer: Sewer
    • Water: Public
    • Utilities for property: Natural Gas

    Community & HOA

    Community
    • Security: Security System
    HOA
    • Has HOA: Yes
    • Services included: Other/See Remarks, Gen. Upkeep for Common Ar
    • HOA fee: $50 monthly
    Location
    • Region: Maize

    Financial & listing details

    • Price per square foot: $164/sqft
    • Tax assessed value: $487,200
    • Annual tax amount: $10,096

    Price history

    DateEventPrice
    1/20/2021Listing removed--
    Source: SCKMLS as distributed by MLS GRID Report a problem
    1/9/2021Listed for sale$390,000+15.6%$129/sqft
    Source: J Russell #591051 Report a problem
    9/16/2015Listing removed$337,500$112/sqft
    Source: Coldwell Banker Plaza Real Estate #504448 Report a problem
    5/21/2015Listed for sale$337,500$112/sqft
    Source: Coldwell Banker Plaza Real Estate #504448 Report a problem
    9/21/2012Sold--
    Source: SCKMLS as distributed by MLS GRID #338657 Report a problem

    Public tax history

    YearProperty taxesTax assessment
    2025$10,096 +0.6%$56,029 +2.4%
    2024$10,038 +4%$54,741 +6.8%
    2023$9,650 $51,256
    2022-- --
    2021$7,800 +2.3%--
    2020$7,622 -0.2%$38,376
    2019$7,634 +3.3%$38,376 +4%
    2018$7,387 -0.1%$36,904
    2017$7,392 +99.6%--
    2016$3,704 -46%--
    2015$6,855 +4.6%--
    2014$6,553 --
    2013-- --
    2012-- --
    2011-- $1,584 -57.1%
    2008-- $3,696
    2007-- $3,696
    Find assessor info on the county website

    Neighborhood: 67101

    Nearby schools

    GreatSchools rating
    Schools provided by the listing agent
    • Elementary: Maize USD266
    • Middle: Maize South
    • High: Maize South
    • District: Maize School District (USD 266)

    Source: The MLS. This data may not be complete. We recommend contacting the local school district to confirm school assignments for this home.

    Get pre-qualified for a loan
    At Zillow Home Loans, we can pre-qualify you in as little as 5 minutes with no impact to your credit score.

    An equal housing lender. NMLS #10287.

    Sell for more on Zillow
    Get a Zillow Showcase℠ listing at no additional cost and you could sell for .
    $493,800
    2% more
    +$9,876
    With Zillow Showcase(estimated)
    $503,676
