Welcome to 3913 Nico Lane, a stunning two-story carriage home in the desirable Crosskeys Reserve neighborhood of Collegeville, PA. Only two years old, this move-in-ready home combines modern features with thoughtful design, making it an excellent choice for anyone looking to settle into a welcoming community. The first floor welcomes you with a high-ceilinged foyer that opens to a bright, open concept living area. Luxury vinyl wide plank hardwood flooring flows throughout, creating a warm yet durable foundation for daily life. The main level’s airy layout is perfect for both relaxation and entertainment. At its heart, the modern kitchen boasts white cabinetry with soft-closed drawers, sleek stainless steel appliances, and quartz countertops, all centered around a walk-in pantry. Sliding glass doors lead to a low-maintenance composite deck patio, creating a seamless indoor-outdoor flow ideal for morning coffee or evening gatherings. Upstairs, the fully carpeted second level provides comfortable living spaces with four generously sized bedrooms. Each bedroom is freshly painted with large closets, providing ample storage. The primary suite serves as a serene retreat, complete with an en-suite bath featuring ceramic tile, double-sink vanities, a spacious stall shower, and a walk-in closet. An additional full bath with a tub/shower combination serves the remaining bedrooms. For added convenience, the oversized laundry room is located on this level, providing plenty of room for storage and simplifying household chores. The finished basement adds even more functional space, fully carpeted and featuring a walk-out sliding door. This versatile area can be customized as a playroom, home office, or guest suite and includes ample storage. Rounding out the home’s offerings, the two-car garage is a practical and stylish feature, with epoxy flooring for easy maintenance and a 220-volt outlet, perfect for charging an electric vehicle. 3913 Nico Lane is ideally situated in the top-rated Methacton School District, a key draw for families seeking quality education. The neighborhood of Crosskeys Reserve offers quiet streets, well-maintained landscapes, and a community feel, with nearby parks and walking trails adding to the outdoor appeal. The location is also convenient for commuters, with major routes like 422 and Route 29 just minutes away, connecting you easily to the surrounding areas and Philadelphia. With its blend of modern comforts, strategic location, and move-in-ready condition, this home truly offers the best of suburban living. The combination of a friendly neighborhood, excellent schools, and convenient access to amenities makes it an exceptional find in today’s market. Schedule your private showing today to experience the charm, functionality, and comfort of 3913 Nico Lane and see why this home could be the perfect fit for your lifestyle.
Sold for $605,000
$605,000
3913 Nico Ln, Collegeville, PA 19426
4beds
2,736sqft
Townhouse
Built in 2022
1,650 Square Feet Lot
$627,000 Zestimate®
$221/sqft
$3,348 Estimated rent
Home value
$627,000
$589,000 - $665,000
$3,348/mo
Zestimate® history
Owner options
List your home for rent
$3,348/mo
Rent Zestimate®
Find your next renter with Zillow Rental Manager. Plus, with online applications, you can quickly screen prospective tenants – for free.
$3,348/mo
Rent Zestimate®
Refinance and save
$4,049/mo
Est. payment
Refinancing to a lower rate could help reduce your monthly payments and save thousands over the life of the loan.
$4,049/mo
Est. payment
Explore your selling options
Work with a Zillow partner agent
Leverage their expertise and Zillow's premium Showcase listings to get your home seen by more buyers.
Get startedList with your own agent
Get your home in front of millions of buyers by listing it on Zillow.
Learn how to do itSell it yourself
Take full control of how buyers see your home on Zillow by listing For Sale by Owner (FSBO).
List your homeWhat's special
Two-car garageSleek stainless steel appliancesQuartz countertopsFinished basementWalk-out sliding doorPrimary suiteWalk-in pantry
Zillow last checked:
Listing updated:
Listed by:
Marybeth Bowman 856-904-8614,
BHHS Fox & Roach Wayne-Devon,
Co-Listing Agent: Susan M Blumenthal 610-909-1904,
BHHS Fox & Roach Wayne-Devon
Bought with:
Suresh PEELA, RS348879
Realty Mark Associates
Source: Bright MLS,MLS#: PAMC2119730
Facts & features
Interior
Bedrooms & bathrooms
- Bedrooms: 4
- Bathrooms: 3
- Full bathrooms: 2
- 1/2 bathrooms: 1
- Main level bathrooms: 1
Basement
- Area: 432
Heating
- Forced Air, Natural Gas
Cooling
- Central Air, Electric
Appliances
- Included: Microwave, Built-In Range, Disposal, Dishwasher, Oven/Range - Gas, Stainless Steel Appliance(s), Electric Water Heater
Features
- Bathroom - Walk-In Shower, Bathroom - Tub Shower, Combination Kitchen/Living, Open Floorplan, Kitchen - Gourmet, Kitchen Island, Pantry, Upgraded Countertops
- Flooring: Luxury Vinyl, Carpet, Ceramic Tile
- Basement: Exterior Entry,Partially Finished,Concrete,Walk-Out Access
- Has fireplace: No
Interior area
- Total structure area: 2,736
- Total interior livable area: 2,736 sqft
- Finished area above ground: 2,304
- Finished area below ground: 432
Property
Parking
- Total spaces: 4
- Parking features: Built In, Garage Faces Front, Garage Door Opener, Inside Entrance, Attached, Driveway, On Street
- Attached garage spaces: 2
- Uncovered spaces: 2
Accessibility
- Accessibility features: None
Features
- Levels: Three
- Stories: 3
- Pool features: None
Lot
- Size: 1,650 Square Feet
Details
- Additional structures: Above Grade, Below Grade
- Parcel number: 430011824256
- Zoning: RESIDENTIAL
- Special conditions: Standard
Construction
Type & style
- Home type: Townhouse
- Architectural style: Contemporary,Traditional
- Property subtype: Townhouse
Materials
- Vinyl Siding
- Foundation: Concrete Perimeter
Condition
- New construction: No
- Year built: 2022
Utilities & green energy
- Sewer: Public Sewer
- Water: Public
- Utilities for property: Propane - Community
Community & HOA
Community
- Subdivision: None Available
HOA
- Has HOA: Yes
- Services included: Common Area Maintenance, Lawn Care Front, Maintenance Grounds, Snow Removal
- HOA fee: $120 monthly
- HOA name: CROSSKEYS RESERVE
Location
- Region: Collegeville
- Municipality: LOWER PROVIDENCE TWP
Financial & listing details
- Price per square foot: $221/sqft
- Tax assessed value: $205,930
- Annual tax amount: $8,743
- Date on market: 10/14/2024
- Listing agreement: Exclusive Right To Sell
- Exclusions: Washer, Dryer, Refrigerator And Tool Chest In The Garage.
- Ownership: Fee Simple
Price history
| Date | Event | Price |
|---|---|---|
| 1/3/2025 | Sold | $605,000$221/sqft |
Source:  Bright MLS #PAMC2119730 Report a problem Bright MLS #PAMC2119730 Report a problem | ||
| 11/22/2024 | Contingent | $605,000$221/sqft |
Source: Bright MLS #PAMC2119730 Report a problem | ||
| 11/14/2024 | Price change | $605,000-1.6%$221/sqft |
Source: Bright MLS #PAMC2119730 Report a problem | ||
| 10/30/2024 | Price change | $615,000-1.6%$225/sqft |
Source: Bright MLS #PAMC2119730 Report a problem | ||
| 10/14/2024 | Listed for sale | $625,000+8.5%$228/sqft |
Source: Bright MLS #PAMC2119730 Report a problem | ||
| 10/11/2022 | Sold | $575,990-1.7%$211/sqft |
Source: Bright MLS #PAMC2045176 Report a problem | ||
| 8/27/2022 | Pending sale | $585,990$214/sqft |
Source: Bright MLS #PAMC2045176 Report a problem | ||
| 8/24/2022 | Price change | $585,990-2.3%$214/sqft |
Source: Bright MLS #PAMC2045176 Report a problem | ||
| 8/1/2022 | Price change | $599,990-1.6%$219/sqft |
Source: Bright MLS #PAMC2045176 Report a problem | ||
| 7/29/2022 | Price change | $609,990-4.2%$223/sqft |
Source: Bright MLS #PAMC2045176 Report a problem | ||
| 7/6/2022 | Listed for sale | $636,990$233/sqft |
Source: Bright MLS #PAMC2045176 Report a problem | ||
Public tax history
| Year | Property taxes | Tax assessment |
|---|---|---|
| 2025 | $8,824 +6.5% | $205,930 |
| 2024 | $8,285 | $205,930 |
| 2023 | $8,285 | $205,930 |
Find assessor info on the county website
Neighborhood: 19426
Nearby homes
- $720,300-- bd-- ba-- sqftRidge Pike, Collegeville, PA 19426Off Market
- $493,200-- bd-- ba-- sqft3850 Ridge Pike, Collegeville, PA 19426Off Market
- $498,0002 bd2 ba2.1k sqft134 Lattice Ln, Collegeville, PA 19426Sold
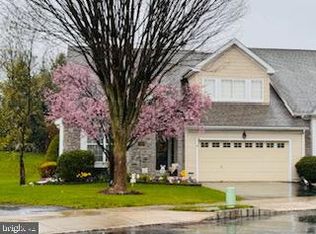
- $630,0004 bd3 ba2.8k sqft3902 Nico Ln, Collegeville, PA 19426Off Market
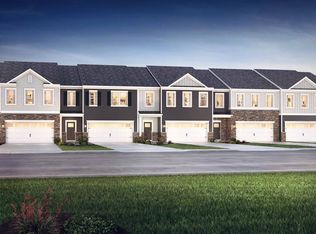
- $643,7004 bd2 ba2.7k sqft3904 Nico Ln, Collegeville, PA 19426Off Market
- $502,2002 bd2 ba2k sqft132 Lattice Ln, Collegeville, PA 19426Off Market
- $643,9004 bd3 ba2.8k sqft3908 Nico Ln, Collegeville, PA 19426Off Market
- $473,1002 bd2 ba1.8k sqft136 Lattice Ln, Collegeville, PA 19426Off Market
Nearby schools
GreatSchools rating
- 9/10Arrowhead El SchoolGrades: K-4Distance: 1.2 mi
- 8/10Arcola Intermediate SchoolGrades: 7-8Distance: 2.2 mi
- 9/10Methacton High SchoolGrades: 9-12Distance: 2.2 mi
Schools provided by the listing agent
- High: Methacton
- District: Methacton
Source: Bright MLS. This data may not be complete. We recommend contacting the local school district to confirm school assignments for this home.
Get a cash offer in 3 minutes
Find out how much your home could sell for in as little as 3 minutes with a no-obligation cash offer.
Estimated market value
$627,000
Get a cash offer in 3 minutes
Find out how much your home could sell for in as little as 3 minutes with a no-obligation cash offer.
Estimated market value
$627,000
- Pennsylvania
- Montgomery County
- Collegeville
- 19426
- 3913 Nico Ln
Nearby cities
Nearby neighborhoods
Nearby zip codes
Other Collegeville Topics
