Built in 1993 by Sovereign Homes, this property is a real jewel. Tucked away in the Wembley Court subdivision near Legacy and Coit in Plano. Pride of ownership emanates with the features and upgrades in this beautiful home. From the front elevation with mature trees and stone trimmed flower beds, to the interior featuring designer paint colors, woodworking details, and upgraded flooring. With a semi-open floorplan, the grand living room is anchored by a beautiful gas fireplace flanked by built-in shelving and storage. It opens to the spacious eat-in kitchen with true wood cabinetry, built-in microwave and oven, island cooktop, and corner lazy-Susan. All secondary bedrooms are located toward the front of the home. The primary retreat with bright en-suite is oversized and has a wonderful vaulted ceiling, creating a majestic feel. In the backyard, you will find a private courtyard patio and grassy area surrounded by eight-foot privacy fencing. You will absolutely love what this home has to offer! Practical recent updates include solid oak wood flooring, travertine stone in bathrooms, roof (2016) with reinforced valleys and oversized gutters, plantation shutters, crown molding, light fixtures, ceiling fans, upgraded baseboards, eight-foot BoB fencing with custom details and trim caps, and more!
Excellent condition, elevated design, convenient location… All of this and NO HOA!
Sold
Price Unknown
3913 Overlake Dr, Plano, TX 75023
4beds
2,023sqft
Single Family Residence
Built in 1993
6,534 Square Feet Lot
$502,500 Zestimate®
$--/sqft
$2,648 Estimated rent
Home value
$502,500
$472,000 - $533,000
$2,648/mo
Zestimate® history
Owner options
List your home for rent
$2,648/mo
Rent Zestimate®
Find your next renter with Zillow Rental Manager. Plus, with online applications, you can quickly screen prospective tenants – for free.
$2,648/mo
Rent Zestimate®
Refinance and save
Refinancing to a lower rate could help reduce your monthly payments and save thousands over the life of the loan.
Explore your selling options
Work with a Zillow partner agent
Leverage their expertise and Zillow's premium Showcase listings to get your home seen by more buyers.
Get startedList with your own agent
Get your home in front of millions of buyers by listing it on Zillow.
Learn how to do itSell it yourself
Take full control of how buyers see your home on Zillow by listing For Sale by Owner (FSBO).
List your homeWhat's special
Zillow last checked:
Listing updated:
Listed by:
Mollie Hancock 0466383 972-978-1710,
Coldwell Banker Apex, REALTORS 972-208-8797
Bought with:
Chou WenYu Wey
The Michael Group Real Estate
Source: NTREIS,MLS#: 21136485
Facts & features
Interior
Bedrooms & bathrooms
- Bedrooms: 4
- Bathrooms: 2
- Full bathrooms: 2
Primary bedroom
- Features: En Suite Bathroom
- Level: First
- Dimensions: 17 x 12
Bedroom
- Level: First
- Dimensions: 13 x 10
Bedroom
- Level: First
- Dimensions: 11 x 10
Bedroom
- Level: First
- Dimensions: 11 x 11
Primary bathroom
- Features: Dual Sinks, Granite Counters, Jetted Tub, Separate Shower
- Level: First
- Dimensions: 8 x 7
Breakfast room nook
- Features: Ceiling Fan(s)
- Level: First
- Dimensions: 10 x 7
Other
- Features: Built-in Features, Dual Sinks
- Level: First
- Dimensions: 9 x 6
Kitchen
- Features: Breakfast Bar, Eat-in Kitchen, Kitchen Island, Pantry
- Level: First
- Dimensions: 10 x 7
Living room
- Features: Built-in Features, Ceiling Fan(s), Fireplace
- Level: First
- Dimensions: 16 x 17
Utility room
- Features: Built-in Features
- Level: First
- Dimensions: 6 x 4
Heating
- Central, Natural Gas
Cooling
- Central Air, Electric
Appliances
- Included: Dishwasher, Electric Cooktop, Electric Oven, Disposal, Microwave
- Laundry: Electric Dryer Hookup, Gas Dryer Hookup
Features
- Built-in Features, Eat-in Kitchen, Kitchen Island, Pantry, Natural Woodwork
- Flooring: Laminate, Travertine, Wood
- Windows: Shutters, Window Coverings
- Has basement: No
- Number of fireplaces: 1
- Fireplace features: Gas Log, Gas Starter
Interior area
- Total interior livable area: 2,023 sqft
Property
Parking
- Total spaces: 2
- Parking features: Garage Faces Rear
- Attached garage spaces: 2
Features
- Levels: One
- Stories: 1
- Patio & porch: Covered, Side Porch
- Pool features: None
- Fencing: Wood
Lot
- Size: 6,534 Square Feet
- Features: Interior Lot, Landscaped, Few Trees
Details
- Parcel number: R270600D00401
Construction
Type & style
- Home type: SingleFamily
- Architectural style: Traditional,Detached
- Property subtype: Single Family Residence
Materials
- Brick
- Foundation: Slab
- Roof: Composition,Shingle
Condition
- Year built: 1993
Utilities & green energy
- Sewer: Public Sewer
- Water: Public
- Utilities for property: Natural Gas Available, Sewer Available, Separate Meters, Water Available
Community & HOA
Community
- Features: Sidewalks
- Subdivision: Wembley Court
HOA
- Has HOA: No
Location
- Region: Plano
Financial & listing details
- Tax assessed value: $460,308
- Annual tax amount: $7,861
- Date on market: 12/27/2025
- Cumulative days on market: 3 days
- Listing terms: Cash,Conventional,1031 Exchange,FHA,Texas Vet,VA Loan
Price history
| Date | Event | Price |
|---|---|---|
| 3/3/2026 | Listing removed | $3,000$1/sqft |
Source: Zillow Rentals Report a problem | ||
| 2/16/2026 | Listed for rent | $3,000$1/sqft |
Source: Zillow Rentals Report a problem | ||
| 1/20/2026 | Sold | -- |
Source: NTREIS #21136485 Report a problem | ||
| 1/8/2026 | Pending sale | $525,000$260/sqft |
Source: NTREIS #21136485 Report a problem | ||
| 12/30/2025 | Contingent | $525,000$260/sqft |
Source: NTREIS #21136485 Report a problem | ||
| 12/27/2025 | Listed for sale | $525,000$260/sqft |
Source: NTREIS #21136485 Report a problem | ||
Public tax history
| Year | Property taxes | Tax assessment |
|---|---|---|
| 2025 | $2,833 -24.6% | $460,308 +4.8% |
| 2024 | $3,756 -1.8% | $439,221 +10% |
| 2023 | $3,826 -30.7% | $399,292 +10% |
| 2022 | $5,522 0% | $362,993 +10% |
| 2021 | $5,523 -0.1% | $329,994 -1.6% |
| 2020 | $5,529 | $335,520 +4.2% |
| 2019 | -- | $322,102 +10% |
| 2018 | $5,653 +20% | $292,820 -0.9% |
| 2017 | $4,712 | $295,427 +16.1% |
| 2016 | $4,712 +15.7% | $254,436 +12.9% |
| 2015 | $4,071 | $225,405 +12.7% |
| 2014 | $4,071 | $200,000 +6.1% |
| 2013 | -- | $188,574 +0.3% |
| 2012 | -- | $188,058 -0.9% |
| 2011 | -- | $189,675 |
| 2010 | -- | $189,675 -1.2% |
| 2009 | -- | $192,044 +3.8% |
| 2008 | -- | $185,000 +1.4% |
| 2007 | -- | $182,365 +2.6% |
| 2006 | -- | $177,793 +0.5% |
| 2005 | -- | $176,946 +1.1% |
| 2003 | -- | $174,960 +2.7% |
| 2002 | -- | $170,429 +1.5% |
| 2001 | -- | $167,981 +6.6% |
| 2000 | -- | $157,522 |
Find assessor info on the county website
Neighborhood: 75023
Nearby homes
- $571,3004 bd3 ba2.4k sqft3917 Overlake Dr, Plano, TX 75023Off Market
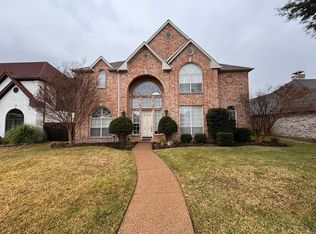
- $509,6004 bd2 ba2.8k sqft3909 Overlake Dr, Plano, TX 75023Off Market
- $513,5004 bd3 ba2.6k sqft3912 Newhall Dr, Plano, TX 75023Off Market

- $--4 bd3 ba2.8k sqft3921 Overlake Dr, Plano, TX 75023Sold
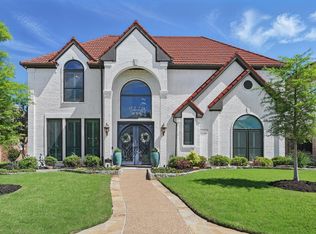
- $499,3004 bd2 ba2.2k sqft3905 Overlake Dr, Plano, TX 75023Off Market
- $588,9004 bd3 ba3.1k sqft3916 Newhall Dr, Plano, TX 75023Off Market
- $--3 bd2 ba2.2k sqft3908 Newhall Dr, Plano, TX 75023Sold
- $455,6003 bd2 ba2.1k sqft3916 Overlake Dr, Plano, TX 75023Off Market
Nearby schools
GreatSchools rating
- 10/10Gulledge Elementary SchoolGrades: K-5Distance: 0.6 mi
- 10/10Robinson Middle SchoolGrades: 6-8Distance: 0.8 mi
- 9/10Jasper High SchoolGrades: 9-10Distance: 0.9 mi
Schools provided by the listing agent
- Elementary: Gulledge
- Middle: Robinson
- High: Jasper
- District: Plano ISD
Source: NTREIS. This data may not be complete. We recommend contacting the local school district to confirm school assignments for this home.
Get a cash offer in 3 minutes
Find out how much your home could sell for in as little as 3 minutes with a no-obligation cash offer.
Estimated market value
$502,500
Get a cash offer in 3 minutes
Find out how much your home could sell for in as little as 3 minutes with a no-obligation cash offer.
Estimated market value
$502,500
- Texas
- Collin County
- Plano
- 75023
- 3913 Overlake Dr
