Skip main navigation
Off market
  • $927,700

    3913 Park Ave, Richmond, VA 23221

    3beds
    2,460sqft
    Detached
    Built in 1941
    6,438 Square Feet Lot
    $927,700 Zestimate®
    $377/sqft
    $3,967 Estimated rent

    Home value

    $927,700

    $844,000 - $1.02M

    $3,967/mo

    Zestimate® history
    Loading
    Loading...

    Owner options

    List your home for rent

    $3,967/mo

    Rent Zestimate®

    Find your next renter with Zillow Rental Manager. Plus, with online applications, you can quickly screen prospective tenants – for free.

    Learn more

    $3,967/mo

    Rent Zestimate®

    Refinance and save

    $5,857/mo

    Est. payment

    Refinancing to a lower rate could help reduce your monthly payments and save thousands over the life of the loan.

    See today's rates

    $5,857/mo

    Est. payment

    Explore your selling options

    Work with a Zillow partner agent

    Leverage their expertise and Zillow's premium Showcase listings to get your home seen by more buyers.

    Get started

    List with your own agent

    Get your home in front of millions of buyers by listing it on Zillow.

    Learn how to do it

    Sell it yourself

    Take full control of how buyers see your home on Zillow by listing For Sale by Owner (FSBO).

    List your home

    What's special

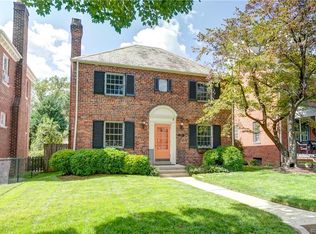
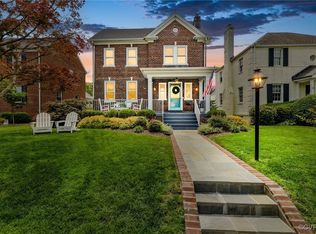
    Welcome To The RVA Market! 3913 Park Avenue. This Home Has Been Owned & Loved By Only 2 Homeowners. Built In 1941 W/Renovations Making This A Dream Come True On Park Avenue. Over 1,678 SqFt On The 1st & 2nd Floors & Over 775 SqFt In The Finished Basement W/Half Bath & B-Dry Basement System. This Property Stands Out From The Pack W/A Detached Garage Perfect For Your Cars, Workshop & Tons Of Storage. Parking Will Never Be A Challenge At This Property. The Fenced In Rear Oasis Of A Yard Features, Gardens, Fish Pond & Rear Living On Stunning Patio. The Best Of Private Outdoor Living Lives Here. The Home Is A Testament Of Richmond Times W/Stunning Hardwood Floors, Trim Work, Staircase, Newel Post, Door Knobs, Incredible Tile Work & The Lists Goes On & On. The Owners Have Made Sure This Beauty Has Been Preserved & Ready For The 3rd Owner W/Upated Dual Fuel Heatpump, BDry Basement, New Windows, Renovated Kitchen W/New Cabinets, Rennovated Primary Bath, New Paint, Irrigation System & Much More! The 3 Beds On 2nd Floor All Feature Large Closet Space & Stunning Hardwood Floors. Opportunties Like This Are Hard To Find..Especially In This Pristine Condition..Truly Pack Your Bags & MOVE IN!

    This property is off market, which means it's not currently listed for sale or rent on Zillow. This may be different from what's available on other websites or public sources.

    Facts & features

    Interior

    Bedrooms & bathrooms
    • Bedrooms: 3
    • Bathrooms: 4
    • Full bathrooms: 2
    • 1/2 bathrooms: 2
    • Main level bathrooms: 1
    Heating
    • Heat pump, Electric
    Cooling
    • Central
    Appliances
    • Included: Dishwasher, Range / Oven
    • Laundry: Washer Hookup, Dryer Hookup
    Features
    • Ceiling Fan(s), Dining Area, Eat-in Kitchen, Formal Dining Room, Countertops - Solid Surface
    • Flooring: Tile, Hardwood
    • Windows: Thermal Windows
    • Basement: Finished
    • Attic: Walk-up
    • Has fireplace: Yes
    • Fireplace features: Brick
    Interior area
    • Structure area source: Per Tax
    • Total interior livable area: 2,460 sqft
    • Finished area below ground: 775

    Property

    Parking
    • Total spaces: 2
    • Parking features: Garage - Detached
    Features
    • Patio & porch: Patio, Front Porch
    • Exterior features: Brick
    • Fencing: Fenced, Decorative
    • Frontage length: 0.0000
    Lot
    • Size: 6,438 Square Feet
    • Features: Level, Fenced/Enclosed, Park Like
    Details
    • Additional structures: Outbuilding, Storage
    • Parcel number: W0001781009
    • Zoning: R-5
    • Zoning description: R-5
    • Other equipment: Irrigation System

    Construction

    Type & style
    • Home type: SingleFamily
    • Architectural style: Colonial
    • Property subtype: Detached
    Materials
    • Wood
    • Foundation: Crawl/Raised
    • Roof: Slate
    Condition
    • Year built: 1941

    Utilities & green energy

    • Sewer: Public Sewer
    • Water: Public Water

    Community & HOA

    Community
    • Security: Smoke Detector(s)
    Location
    • Region: Richmond

    Financial & listing details

    • Price per square foot: $377/sqft
    • Tax assessed value: $684,000
    • Annual tax amount: $8,208

    Price history

    DateEventPrice
    3/19/2021Sold$552,000-5.6%$224/sqft
    Source: CVRMLS #2031736 Report a problem
    1/4/2021Pending sale$584,950$238/sqft
    Source: Village Concepts Realty Group #2031736 Report a problem
    11/19/2020Price change$584,950-0.9%$238/sqft
    Source: Village Concepts Realty Group #2031736 Report a problem
    10/24/2020Price change$590,000-3.3%$240/sqft
    Source: Village Concepts Realty Group #2031736 Report a problem
    10/16/2020Listed for sale$609,950$248/sqft
    Source: Village Concepts Realty Group #2031736 Report a problem

    Public tax history

    YearProperty taxesTax assessment
    2025$8,208 +2.5%$684,000 +2.5%
    2024$8,004 +7.8%$667,000 +7.8%
    2023$7,428 $619,000
    2022$7,428 +38.8%$619,000 +38.8%
    2021$5,352 +2.5%$446,000 +2.5%
    2020$5,220 +7.4%$435,000 +7.4%
    2019$4,860 +2%$405,000 +2%
    2018$4,764 +16.4%$397,000 +3.1%
    2017$4,092 $385,000 +2.1%
    2016$4,092 $377,000 +6.5%
    2015$4,092 $354,000 +3.8%
    2014$4,092 $341,000 +6.9%
    2013-- $319,000 -5.1%
    2012-- $336,000 -3.2%
    2011-- $347,000
    2010-- $347,000 -2.4%
    2009-- $355,700 +5.9%
    2008-- $336,000 +2.8%
    2007-- $327,000 +7.6%
    2006-- $303,900 +9.5%
    2005-- $277,600 +12.2%
    2003-- $247,400 +12%
    2002-- $220,900 +6%
    2001$2,979 $208,320
    Find assessor info on the county website

    Neighborhood: Malvern Gardens

    Nearby schools

    GreatSchools rating
    Schools provided by the listing agent
    • Elementary: Munford
    • Middle: Albert Hill
    • High: Thomas Jefferson

    Source: The MLS. This data may not be complete. We recommend contacting the local school district to confirm school assignments for this home.

    Get a cash offer in 3 minutes
    Find out how much your home could sell for in as little as 3 minutes with a no-obligation cash offer.
    Estimated market value
    $927,700
    Get a cash offer in 3 minutes
    Find out how much your home could sell for in as little as 3 minutes with a no-obligation cash offer.
    Estimated market value
    $927,700