Skip main navigation
Off market
  • $768,300

    3913 Peppertree Dr, Lexington, KY 40513

    4beds
    3,353sqft
    SingleFamily
    Built in 1988
    0.27 Acres Lot
    $768,300 Zestimate®
    $229/sqft
    $4,674 Estimated rent

    Home value

    $768,300

    $722,000 - $814,000

    $4,674/mo

    Zestimate® history
    Loading
    Loading...

    Owner options

    List your home for rent

    $4,674/mo

    Rent Zestimate®

    Find your next renter with Zillow Rental Manager. Plus, with online applications, you can quickly screen prospective tenants – for free.

    Learn more

    $4,674/mo

    Rent Zestimate®

    Refinance and save

    $3,831/mo

    Est. payment

    Refinancing to a lower rate could help reduce your monthly payments and save thousands over the life of the loan.

    See today's rates

    $3,831/mo

    Est. payment

    Explore your selling options

    Work with a Zillow partner agent

    Leverage their expertise and Zillow's premium Showcase listings to get your home seen by more buyers.

    Get started

    List with your own agent

    Get your home in front of millions of buyers by listing it on Zillow.

    Learn how to do it

    Sell it yourself

    Take full control of how buyers see your home on Zillow by listing For Sale by Owner (FSBO).

    List your home

    What's special

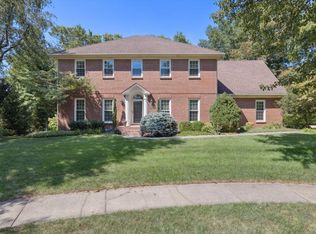
    Brand new renovation and unique details give this house a fresh one of a kind twist on the traditional Palomar home! Walls were removed to accomplish open concept and increase natural light! Stunning remodel includes designer kitchen with hardwood cherry cabinets and island, granite (grade C) tops and backsplash, first-rate appliances, walk-in pantry, Marvin wood door and window, and gorgeous wide-plank hardwood floors. New hardwoods through most of 1st floor, inlaid pattern in foyer, new carpet in living and family rooms, new carpet in entire 2nd floor, and whole house painting. Elegant master suite complete with adjoining bonus room, gas fireplace, private balcony, grand master bathroom with walk-in closet, jetted tub, separate shower and double bowl vanity. Three additional good sized bedrooms and 2nd floor laundry. Newly fenced yard, large deck area with covered pergola, rear-entry garage, community pool and clubhouse. New high efficiency furnace, irrigation system, 95% brick.

    This property is not currently displayed as for sale or rent on Zillow. This may be different from what's on other websites or public sources.

    Facts & features

    Interior

    Bedrooms & bathrooms
    • Bedrooms: 4
    • Bathrooms: 3
    • Full bathrooms: 2
    • 1/2 bathrooms: 1
    Heating
    • Forced air, Gas
    Cooling
    • Central
    Appliances
    • Included: Dishwasher, Microwave, Refrigerator
    Features
    • Flooring: Tile, Carpet, Hardwood
    • Basement: Partially finished
    • Has fireplace: Yes
    Interior area
    • Total interior livable area: 3,353 sqft

    Property

    Parking
    • Total spaces: 2
    • Parking features: Carport, Garage - Attached
    Features
    • Exterior features: Brick
    • Has spa: Yes
    Lot
    • Size: 0.27 Acres
    Details
    • Parcel number: 20058140

    Construction

    Type & style
    • Home type: SingleFamily
    Materials
    • brick
    • Roof: Other
    Condition
    • Year built: 1988

    Community & HOA

    HOA
    • Has HOA: Yes
    • HOA fee: $45 monthly
    Location
    • Region: Lexington

    Financial & listing details

    • Price per square foot: $229/sqft
    • Tax assessed value: $527,500
    • Annual tax amount: $5,790

    Price history

    DateEventPrice
    7/1/2016Sold$442,500-1.7%$132/sqft
    Source: Imagine MLS #1609740 Report a problem
    5/20/2016Pending sale$450,000$134/sqft
    Source: Keller Williams - Lexington #1609740 Report a problem
    5/10/2016Listed for sale$450,000+7.1%$134/sqft
    Source: Keller Williams Bluegrass #1609740 Report a problem
    11/13/2013Sold$420,000-1.2%$125/sqft
    Source: Imagine MLS #1315392 Report a problem
    9/11/2013Price change$425,000-4.5%$127/sqft
    Source: Milestone Real Estate #1315392 Report a problem
    8/7/2013Price change$445,000-6.3%$133/sqft
    Source: Milestone Real Estate #1315392 Report a problem
    8/2/2013Listed for sale$474,900$142/sqft
    Source: Milestone Realty Consultants #1315392 Report a problem

    Public tax history

    YearProperty taxesTax assessment
    2025$5,790 +19.2%$527,500 +19.2%
    2024$4,857 $442,500
    2023$4,857 -3.3%$442,500
    2022$5,021 $442,500
    2021$5,021 $442,500
    2020$5,021 $442,500
    2019$5,021 $442,500
    2018$5,021 +5.6%$442,500
    2017$4,756 +38%$442,500 +5.4%
    2015$3,445 $420,000
    2014$3,445 $420,000 +19%
    2012$3,445 $353,000
    2011-- --
    2010-- --
    2009-- --
    2008-- $353,000
    2006-- --
    2005-- --
    2004-- --
    Find assessor info on the county website

    Neighborhood: 40513

    Nearby schools

    GreatSchools rating
    Schools provided by the listing agent
    • Elementary: Rosa Parks
    • Middle: Rosa Parks
    • High: Dunbar
    • District: Fayette County

    Source: The MLS. This data may not be complete. We recommend contacting the local school district to confirm school assignments for this home.

    Sell for more on Zillow
    Get a Zillow Showcase℠ listing at no additional cost and you could sell for .
    $768,300
    2% more
    +$15,366
    With Zillow Showcase(estimated)
    $783,666
    Sell for more on Zillow
    Get a Zillow Showcase℠ listing at no additional cost and you could sell for .
    $768,300
    2% more
    +$15,366
    With Zillow Showcase(estimated)
    $783,666