Skip main navigation
Sold for $570,000
  • $570,000

    3913 S Bahama Street, Aurora, CO 80013

    5beds
    2,648sqft
    Single Family Residence
    Built in 1982
    6,839 Square Feet Lot
    $555,800 Zestimate®
    $215/sqft
    $3,028 Estimated rent

    Home value

    $555,800

    $528,000 - $584,000

    $3,028/mo

    Zestimate® history
    Loading
    Loading...

    Owner options

    List your home for rent

    $3,028/mo

    Rent Zestimate®

    Find your next renter with Zillow Rental Manager. Plus, with online applications, you can quickly screen prospective tenants – for free.

    Learn more

    $3,028/mo

    Rent Zestimate®

    Refinance and save

    $3,268/mo

    Est. payment

    Refinancing to a lower rate could help reduce your monthly payments and save thousands over the life of the loan.

    See today's rates

    $3,268/mo

    Est. payment

    Explore your selling options

    Work with a Zillow partner agent

    Leverage their expertise and Zillow's premium Showcase listings to get your home seen by more buyers.

    Get started

    List with your own agent

    Get your home in front of millions of buyers by listing it on Zillow.

    Learn how to do it

    Sell it yourself

    Take full control of how buyers see your home on Zillow by listing For Sale by Owner (FSBO).

    List your home

    What's special

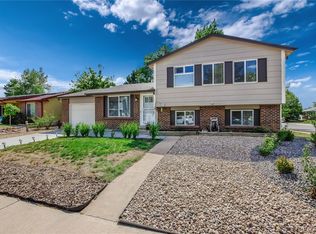
    **GREAT OPPORTUNITY on this property with a 4% FHA ASSUMABLE LOAN** Well maintained, ranch floor plan with 5 bedrooms, 3 baths, finished basement...just the place to call home! This home offers an inviting living space with a cozy fireplace and a well-appointed kitchen, perfect for gathering. The floor plan is well thought out, with the main floor secondary bedrooms and bath on one side of the home and the primary bedroom off the family room. Outside, enjoy a manicured yard, a 2-car attached garage, and two sheds, including one fully finished with electrical, heat, and cooling. The basement is an expansive finished space for even more versatility, 2 bedrooms, 1 full bathroom, large laundry room space, and a very large great room. And BIG SAVINGS on your heating and cooling with the owned solar system on both the west and east sides of the home. Conveniently located near amenities, shops, and parks; this home offers comfort, convenience, and charm. This home is only $225 per sq. ft. -- best price in the area!! Come check out all this ranch home has to offer – schedule a showing today!

    Zillow last checked:

    Listing updated:

    Listed by:

    Gina Moritzky 303-870-8855 GinaSellsDenver@gmail.com,

    eXp Realty, LLC

    Bought with:

    Laura Gray, 100057235

    West and Main Homes Inc

    Source: REcolorado as distributed by MLS GRID,MLS#: 1955648MLS Logo

    Facts & features

    Interior

    Bedrooms & bathrooms
    • Bedrooms: 5
    • Bathrooms: 3
    • Full bathrooms: 1
    • 3/4 bathrooms: 2
    • Main level bathrooms: 2
    • Main level bedrooms: 3
    Primary bedroom
    • Level: Main
    Bedroom
    • Level: Main
    Bedroom
    • Level: Main
    Bedroom
    • Level: Basement
    Bedroom
    • Level: Basement
    Primary bathroom
    • Description: Great Size Primary Suite With Large Window To The Backyard
    • Level: Main
    Bathroom
    • Level: Main
    Bathroom
    • Level: Basement
    Dining room
    • Description: Right Off The Front Door Area
    • Level: Main
    Family room
    • Level: Main
    Game room
    • Level: Basement
    Kitchen
    • Description: Large Peninsula Counter, Seats 4 To 5.
    • Level: Main
    Laundry
    • Description: Very Large Room, With More Options Than Just A Laundry Room
    • Level: Basement
    Living room
    • Level: Basement
    Heating
    • Forced Air, Solar
    Cooling
    • Central Air
    Appliances
    • Included: Cooktop, Dishwasher, Disposal, Double Oven, Microwave, Refrigerator
    • Laundry: In Unit
    Features
    • Ceiling Fan(s), Kitchen Island, Laminate Counters, Open Floorplan
    • Flooring: Carpet, Tile
    • Basement: Finished,Full
    • Number of fireplaces: 1
    • Fireplace features: Family Room
    Interior area
    • Total structure area: 2,648
    • Total interior livable area: 2,648 sqft
    • Finished area above ground: 1,324
    • Finished area below ground: 1,258

    Property

    Parking
    • Total spaces: 2
    • Parking features: Concrete
    • Attached garage spaces: 2
    Features
    • Levels: One
    • Stories: 1
    • Patio & porch: Covered, Deck, Front Porch, Patio
    • Exterior features: Garden, Lighting, Private Yard
    • Fencing: Full
    Lot
    • Size: 6,839 sqft
    • Features: Landscaped, Sprinklers In Front, Sprinklers In Rear
    Details
    • Parcel number: 207303306020
    • Special conditions: Standard

    Construction

    Type & style
    • Home type: SingleFamily
    • Architectural style: Traditional
    • Property subtype: Single Family Residence
    Materials
    • Brick, Frame, Wood Siding
    • Roof: Composition
    Condition
    • Year built: 1982

    Utilities & green energy

    • Sewer: Public Sewer

    Community & neighborhood

    Security
    • Security features: Carbon Monoxide Detector(s), Smoke Detector(s)
    Location
    • Region: Aurora
    • Subdivision: Highpoint

    Other

    Other facts
    • Listing terms: 1031 Exchange,Cash,Conventional,FHA,Assumable,VA Loan
    • Ownership: Individual

    Price history

    DateEventPrice
    5/23/2024Sold$570,000-1.7%$215/sqft
    Source: REcolorado as distributed by MLS GRID #1955648 Report a problem
    4/30/2024Pending sale$580,000$219/sqft
    Source: REcolorado as distributed by MLS GRID #1955648 Report a problem
    4/16/2024Price change$580,000-1.7%$219/sqft
    Source: REcolorado as distributed by MLS GRID #1955648 Report a problem
    4/10/2024Price change$589,900-0.9%$223/sqft
    Source: REcolorado as distributed by MLS GRID #1955648 Report a problem
    3/28/2024Price change$595,000-0.8%$225/sqft
    Source: REcolorado as distributed by MLS GRID #1955648 Report a problem
    3/17/2024Listed for sale$600,000+11.6%$227/sqft
    Source: REcolorado as distributed by MLS GRID #1955648 Report a problem
    3/7/2022Sold$537,500+14.4%$203/sqft
    Source: Public Record Report a problem
    5/3/2021Sold$470,000+106.4%$177/sqft
    Source: YOUR CASTLE REAL ESTATE solds #5114457_80013 Report a problem
    9/21/2004Sold$227,700+83.8%$86/sqft
    Source: Public Record Report a problem
    8/1/1996Sold$123,900+15.3%$47/sqft
    Source: Public Record Report a problem
    10/3/1994Sold$107,500$41/sqft
    Source: Public Record Report a problem

    Public tax history

    YearProperty taxesTax assessment
    2025$2,745 +13.4%$34,831 -0.4%
    2024$2,420 +28.5%$34,981 -10.4%
    2023$1,883 +0.1%$39,041 +50.2%
    2022$1,880 $25,993 -2%
    2021-- $26,534 +9.7%
    2020$1,738 +7%$24,196
    2019$1,623 --
    2018$1,623 +1.5%$22,018
    2017$1,600 $22,018 +16%
    2016-- $18,977
    2015-- $18,977 +26.1%
    2014-- $15,044 +7%
    2013$1,252 $14,060
    2012-- $14,060
    2011$1,150 +2.7%$14,060 -5.1%
    2010$1,120 -20.9%$14,820
    2009$1,416 $14,820 -20%
    2008-- $18,531
    2007-- $18,531 +6.2%
    2006-- $17,457
    2005-- $17,457 +10.8%
    2002$1,162 +10.9%$15,760 +16.8%
    2001$1,048 $13,490

    Find assessor info on the county website

    Neighborhood: Ridgeview Glen

    Nearby schools

    GreatSchools rating
    Schools provided by the listing agent
    • Elementary: Sunrise
    • Middle: Horizon
    • High: Eaglecrest
    • District: Cherry Creek 5

    Source: REcolorado as distributed by MLS GRID. This data may not be complete. We recommend contacting the local school district to confirm school assignments for this home.

    Get a cash offer in 3 minutes
    Find out how much your home could sell for in as little as 3 minutes with a no-obligation cash offer.
    Estimated market value
    $555,800
    Get a cash offer in 3 minutes
    Find out how much your home could sell for in as little as 3 minutes with a no-obligation cash offer.
    Estimated market value
    $555,800